Welcome to this beautifully renovated home in the beautiful city of Claremont!
This move-in ready home has modern upgrades, perfect for today’s lifestyle. Step inside to discover brand new windows that flood the space with natural light, complemented by stylish new shutters throughout. Fresh, new flooring sets the tone for the open and airy floorplan, while recessed lighting creates a warm, inviting ambiance.
The heart of the home, the kitchen, has been completely remodeled with brand new cabinets, sleek countertops, and new appliances. Both bathrooms have also been fully remodeled, offering a spa-like retreat with contemporary finishes and thoughtful details.
One of the standout features of this home is the stunning dual fireplace, offering both elegance and warmth to the living room and dining area — ideal for cozy evenings and entertaining guests.
Located in a prime Claremont neighborhood, this home offers unbeatable convenience with easy access to the 210 Freeway, as well as proximity to local parks, schools, and all the vibrant amenities the city has to offer.
Don’t miss your chance to make this stunning, turnkey home yours.
Sold for $960,000
Listed by: KELLER WILLIAMS PREMIER PROPER • Magdalena Aguilar • Contact: 909-760-2488
Bought with: KELLER WILLIAMS PREMIER PROPER
$960,000
955 Fenn Ct, Claremont, CA 91711
3beds
1,562sqft
Single Family Residence
Built in 1962
0.26 Acres Lot
$950,500 Zestimate®
$615/sqft
$4,076 Estimated rent
Home value
$950,500
$855,000 - $1.06M
$4,076/mo
Zestimate® history
Owner options
List your home for rent
$4,076/mo
Rent Zestimate®
Find your next renter with Zillow Rental Manager. Plus, with online applications, you can quickly screen prospective tenants – for free.
$4,076/mo
Rent Zestimate®
Refinance and save
$6,197/mo
Est. payment
Refinancing to a lower rate could help reduce your monthly payments and save thousands over the life of the loan.
$6,197/mo
Est. payment
Explore your selling options
Work with a Zillow partner agent
Leverage their expertise and Zillow's premium Showcase listings to get your home seen by more buyers.
Get startedList with your own agent
Get your home in front of millions of buyers by listing it on Zillow.
Learn how to do itSell it yourself
Take full control of how buyers see your home on Zillow by listing For Sale by Owner (FSBO).
List your homeWhat's special
Thoughtful detailsBrand new windowsContemporary finishesSpa-like retreatStylish new shuttersStunning dual fireplaceFresh new flooring
Zillow last checked:
Listing updated:
Listed by:
Magdalena Aguilar DRE #01957927 626-232-4356,
KELLER WILLIAMS PREMIER PROPER
Bought with:
Erika Rodriguez, DRE #02191627
KELLER WILLIAMS PREMIER PROPER
Iris Jaime, DRE #02182792
KELLER WILLIAMS PREMIER PROPER
Source: CRMLS,MLS#: CV25042173 Originating MLS: California Regional MLS
Originating MLS: California Regional MLSFacts & features
Interior
Bedrooms & bathrooms
- Bedrooms: 3
- Bathrooms: 2
- Full bathrooms: 2
- Main level bathrooms: 2
- Main level bedrooms: 3
Rooms
- Room types: Bedroom, Family Room, Kitchen, Living Room, Primary Bathroom, Primary Bedroom, Dining Room
Primary bedroom
- Features: Main Level Primary
Bedroom
- Features: Bedroom on Main Level
Bedroom
- Features: All Bedrooms Down
Bathroom
- Features: Remodeled
Kitchen
- Features: Granite Counters, Remodeled, Self-closing Drawers, Updated Kitchen
Heating
- Central
Cooling
- Central Air
Appliances
- Included: Dishwasher, Gas Oven, Gas Range, Gas Water Heater
- Laundry: In Garage
Features
- Ceiling Fan(s), Separate/Formal Dining Room, Granite Counters, Recessed Lighting, All Bedrooms Down, Bedroom on Main Level, Main Level Primary
- Windows: Double Pane Windows, ENERGY STAR Qualified Windows, Shutters
- Has fireplace: Yes
- Fireplace features: Dining Room, Family Room
- Common walls with other units/homes: No Common Walls
Interior area
- Total interior livable area: 1,562 sqft
Property
Parking
- Total spaces: 2
- Parking features: Driveway
- Attached garage spaces: 2
Features
- Levels: One
- Stories: 1
- Entry location: Front
- Patio & porch: Patio
- Pool features: None
- Spa features: None
- Has view: Yes
- View description: None
Lot
- Size: 0.26 Acres
- Features: Corner Lot
Details
- Parcel number: 8303005018
- Zoning: CLRS10000*
- Special conditions: Standard
Construction
Type & style
- Home type: SingleFamily
- Property subtype: Single Family Residence
Condition
- New construction: No
- Year built: 1962
Utilities & green energy
- Sewer: Public Sewer
- Water: Public
- Utilities for property: Electricity Available, Electricity Connected, Natural Gas Available, Natural Gas Connected, Sewer Available, Sewer Connected, Water Available, Water Connected
Community & HOA
Community
- Features: Street Lights
- Security: Carbon Monoxide Detector(s), Smoke Detector(s)
Location
- Region: Claremont
Financial & listing details
- Price per square foot: $615/sqft
- Tax assessed value: $87,943
- Annual tax amount: $11,792
- Date on market: 3/4/2025
- Cumulative days on market: 8 days
- Listing terms: Cash,Cash to New Loan,Conventional,FHA,Fannie Mae,Freddie Mac,Government Loan,Submit,VA Loan
- Inclusions: Stove, dishwasher
Price history
| Date | Event | Price |
|---|---|---|
| 4/4/2025 | Sold | $960,000+8.1%$615/sqft |
Source:  CRMLS #CV25042173 Report a problem CRMLS #CV25042173 Report a problem | ||
| 3/14/2025 | Pending sale | $888,000$569/sqft |
Source: CRMLS #CV25042173 Report a problem | ||
| 3/4/2025 | Listed for sale | $888,000$569/sqft |
Source: CRMLS #CV25042173 Report a problem | ||
Public tax history
| Year | Property taxes | Tax assessment |
|---|---|---|
| 2025 | $11,792 +560.7% | $87,943 +2% |
| 2024 | $1,785 +2.1% | $86,219 +2% |
| 2023 | $1,748 +2.2% | $84,529 +2% |
| 2022 | $1,711 +2.8% | $82,873 +2% |
| 2021 | $1,664 +1.8% | $81,249 +1% |
| 2020 | $1,634 | $80,417 +2% |
| 2019 | $1,634 +10.3% | $78,842 +2% |
| 2018 | $1,482 | $77,297 +2% |
| 2017 | $1,482 +2.4% | $75,782 +2% |
| 2016 | $1,447 +4.8% | $74,298 +1.5% |
| 2015 | $1,381 +1.2% | $73,182 +2% |
| 2014 | $1,365 | $71,749 +2.5% |
| 2012 | -- | $70,026 +2% |
| 2011 | -- | $68,654 +0.8% |
| 2010 | -- | $68,142 -0.2% |
| 2009 | -- | $68,305 +2% |
| 2008 | -- | $66,967 +2% |
| 2007 | -- | $65,655 +2% |
| 2006 | -- | $64,368 |
| 2005 | -- | $64,368 +4% |
| 2004 | -- | $61,871 +1.9% |
| 2003 | -- | $60,738 +2% |
| 2002 | -- | $59,548 +4% |
| 2000 | -- | $57,238 |
Find assessor info on the county website
Neighborhood: Condit
Nearby homes
- $1,133,8005 bd3 ba2.4k sqft947 Fenn Ct, Claremont, CA 91711Off Market
- $1,253,3004 bd3 ba2.3k sqft1986 Radford Ave, Claremont, CA 91711Off Market
- $945,5004 bd2 ba1.8k sqft1953 Radford Ave, Claremont, CA 91711Off Market

- $1,203,1004 bd3 ba2.3k sqft939 Fenn Ct, Claremont, CA 91711Off Market
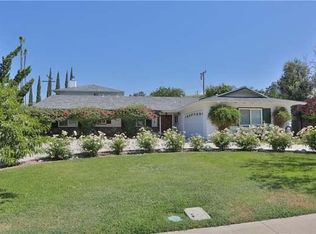
- $1,030,7004 bd2 ba1.9k sqft956 Fenn Ct, Claremont, CA 91711Off Market
- $993,2004 bd3 ba1.8k sqft948 Fenn Ct, Claremont, CA 91711Off Market
- $1,229,3004 bd3 ba2.5k sqft1987 Radford Ave, Claremont, CA 91711Off Market
- $1,176,2004 bd3 ba2.5k sqft960 Occidental Dr, Claremont, CA 91711Off Market
Nearby schools
GreatSchools rating
- 7/10Condit Elementary SchoolGrades: K-6Distance: 0.3 mi
- 9/10El Roble Intermediate SchoolGrades: 7-8Distance: 1.3 mi
- 9/10Claremont High SchoolGrades: 9-12Distance: 0.7 mi
Get a cash offer in 3 minutes
Find out how much your home could sell for in as little as 3 minutes with a no-obligation cash offer.
Estimated market value
$950,500
Get a cash offer in 3 minutes
Find out how much your home could sell for in as little as 3 minutes with a no-obligation cash offer.
Estimated market value
$950,500
Nearby cities
Nearby neighborhoods
Nearby zip codes
Other Claremont Topics
