Completely level-in with incredible views! 955 Galvin is a meticulously designed and lovingly updated 4 bedroom, 4 bathroom, 2,810 sq ft completely level-in, mid century modern home with a panoramic view of the bay. A showstopping entry welcomes you to sun-drenched living spaces, with brand new hardwood floors throughout. You can’t help but be drawn directly out the back doors to take in the view. 3 sizable bedrooms, an office, and 2 full bathrooms on the main with an entire second floor of flexible living space, complete with its own kitchen, family room, and separate entry, perfect for entertaining, multigenerational living, or a rentable ADU! Gather in the modern open-concept living space with updated kitchen seamlessly connected to the dining area, family room, and living room - all anchored by a thoughtfully preserved fireplace and a wall of windows, highlighting this architectural love letter to minimal design. The main floor also features an updated ensuite primary, two spacious bay-view bedrooms, and a stylishly updated bathroom. Downstairs, the second floor offers a generous living room and additional kitchen, two full bathrooms, an enormous bedroom, and stunning exposed beam ceiling family room. All of this is accessed inside or with a separate entry, but the same bay views! Meander to the 7,700 sq ft lot to satisfy your inner gardener with garden spaces for more entertaining spaces, veggie beds, and mature citrus trees. Attached two-car garage and Zoned Kensington Hilltop Elementary. Steps to Cerrito Vista Park, EC Pool & Community Center, and the shops on Stockton Ave.
Pending
$1,449,000
955 Galvin Dr, El Cerrito, CA 94530
4beds
3,222sqft
:
Get pre-qualified$9,380/mo
Single Family Residence
Built in 1969
7,840 Square Feet Lot
$-- Zestimate®
$450/sqft
$-- HOA
What's special
Garden spacesMature citrus treesAttached two-car garageIncredible viewsUpdated ensuite primaryWall of windowsModern open-concept living space
- 20 days |
- 2,358 |
- 232 |
Zillow last checked:
Listing updated:
Listed by:
Alissa Custer DRE #01703944 510-460-5105,
District Homes
Source: bridgeMLS/CCAR/Bay East AOR,MLS#: 41141675
Facts & features
Interior
Bedrooms & bathrooms
- Bedrooms: 4
- Bathrooms: 4
- Full bathrooms: 4
Rooms
- Room types: Family Room, Formal Dining Room, Office
Kitchen
- Features: Breakfast Bar, Stone Counters, Dishwasher, Disposal, Gas Range/Cooktop, Range/Oven Free Standing, Refrigerator, Updated Kitchen
Heating
- Forced Air
Cooling
- None
Appliances
- Included: Dishwasher, Gas Range, Free-Standing Range, Refrigerator, Dryer, Washer, Gas Water Heater
- Laundry: Dryer, Laundry Room, Washer
Features
- In-Law Floorplan, Breakfast Bar, Updated Kitchen
- Flooring: Hardwood Flrs Throughout, Tile
- Number of fireplaces: 1
- Fireplace features: Living Room, Stone
Interior area
- Total structure area: 3,222
- Total interior livable area: 3,222 sqft
Property
Parking
- Total spaces: 2
- Parking features: Attached, Int Access From Garage, Garage Door Opener
- Garage spaces: 2
Features
- Levels: Two Story
- Stories: 2
- Exterior features: Garden, Back Yard, Front Yard, Landscape Back, Landscape Front
- Pool features: None
- Fencing: Fenced
- Has view: Yes
- View description: Bay, City Lights, Golden Gate Bridge, Hills, San Francisco, Water, Bridge(s), City, Mt Tamalpais
- Has water view: Yes
- Water view: Bay,Golden Gate Bridge,Water
Lot
- Size: 7,840 Square Feet
- Features: Sloped Down, Premium Lot, Back Yard, Landscaped
Details
- Parcel number: 5033010215
- Special conditions: Standard
Construction
Type & style
- Home type: SingleFamily
- Architectural style: Mid Century Modern
- Property subtype: Single Family Residence
Materials
- Wood Siding
Condition
- Existing
- New construction: No
- Year built: 1969
Details
- Builder name: Midcentury
Utilities & green energy
- Electric: No Solar
- Sewer: Public Sewer
- Water: Public
Community & HOA
HOA
- Has HOA: No
Location
- Region: El Cerrito
Financial & listing details
- Price per square foot: $450/sqft
- Tax assessed value: $555,935
- Annual tax amount: $8,315
- Date on market: 7/15/2026
- Listing terms: Cash,Conventional,1031 Exchange
Estimated market value
Not available
Estimated sales range
Not available
$7,203/mo
Price history
| Date | Event | Price |
|---|---|---|
| 7/31/2026 | Pending sale | $1,449,000$450/sqft |
Source:  bridgeMLS/CCAR/Bay East AOR #41141675 Report a problem bridgeMLS/CCAR/Bay East AOR #41141675 Report a problem | ||
| 7/15/2026 | Listed for sale | $1,449,000$450/sqft |
Source: bridgeMLS/CCAR/Bay East AOR #41141675 Report a problem | ||
| 3/8/2024 | Listing removed | -- |
Source: Zillow Rentals Report a problem | ||
| 2/12/2024 | Price change | $4,200-6.7%$1/sqft |
Source: Zillow Rentals Report a problem | ||
| 12/29/2023 | Price change | $4,500-8.2%$1/sqft |
Source: Zillow Rentals Report a problem | ||
| 11/29/2023 | Listed for rent | $4,900+96%$2/sqft |
Source: Zillow Rentals Report a problem | ||
| 6/18/2022 | Listing removed | -- |
Source: Zillow Rental Manager Report a problem | ||
| 5/24/2022 | Price change | $2,500-7.4%$1/sqft |
Source: Zillow Rental Manager Report a problem | ||
| 5/18/2022 | Listed for rent | $2,700-30.8%$1/sqft |
Source: Zillow Rental Manager Report a problem | ||
| 6/2/2021 | Listing removed | -- |
Source: Zillow Rental Manager Report a problem | ||
| 5/18/2021 | Listed for rent | $3,900$1/sqft |
Source: Zillow Rental Manager Report a problem | ||
Public tax history
| Year | Property taxes | Tax assessment |
|---|---|---|
| 2025 | $8,315 +2.4% | $555,935 +2% |
| 2024 | $8,120 +1.9% | $545,035 +2% |
| 2023 | $7,970 +1.7% | $534,349 +2% |
| 2022 | $7,838 +1.8% | $523,873 +2% |
| 2021 | $7,703 +4.6% | $513,602 +1% |
| 2020 | $7,364 +2.1% | $508,337 +2% |
| 2019 | $7,214 +3.7% | $498,371 +2% |
| 2018 | $6,957 +1.6% | $488,600 +2% |
| 2017 | $6,846 +0.4% | $479,020 +2% |
| 2016 | $6,817 +1.4% | $469,628 +1.5% |
| 2015 | $6,722 | $462,575 +2% |
| 2014 | $6,722 | $453,515 +0.5% |
| 2013 | -- | $451,466 +2% |
| 2012 | -- | $442,615 +2% |
| 2011 | -- | $433,937 +0.8% |
| 2010 | -- | $430,695 -0.2% |
| 2009 | -- | $431,719 +2% |
| 2008 | -- | $423,255 +2% |
| 2007 | -- | $414,956 +2% |
| 2006 | -- | $406,821 +2% |
| 2005 | -- | $398,845 +2% |
| 2004 | -- | $391,026 +1.9% |
| 2003 | -- | $383,861 +2% |
| 2002 | -- | $376,335 +2% |
| 2001 | -- | $368,957 |
Find assessor info on the county website
Monthly payment
Est. payment
Payment breakdown
Explore the cost of this home by adjusting the details. Changes won't be saved.Climate risks
Neighborhood: 94530
Nearby schools
GreatSchools rating
- 10/10Kensington Elementary SchoolGrades: K-6Distance: 1 mi
- 5/10Fred T. Korematsu Middle SchoolGrades: 7-8Distance: 0.6 mi
- 7/10El Cerrito Senior High SchoolGrades: 9-12Distance: 0.7 mi
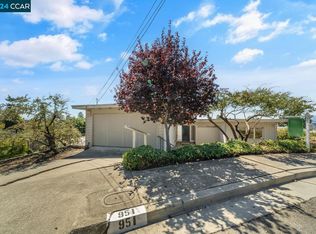
- $1,400,0004 bd3 ba2.3k sqft951 Galvin Dr, El Cerrito, CA 94530Sold
- $1,550,8004 bd3 ba2.4k sqft959 Galvin Dr, El Cerrito, CA 94530Off Market
- $1,319,5003 bd2 ba2.1k sqft7450 Moeser Ln, El Cerrito, CA 94530Off Market
- $1,563,5003 bd2 ba1.7k sqft947 Galvin Dr, El Cerrito, CA 94530Off Market
- $88,930-- bd-- ba-- sqft943 Galvin Dr, El Cerrito, CA 94530Off Market
- $1,748,5004 bd3 ba3.3k sqft7458 Moeser Ln, El Cerrito, CA 94530Off Market
- $1,491,7004 bd2 ba2.3k sqft935-937 Galvin Dr, El Cerrito, CA 94530Off Market
- $1,256,8003 bd2 ba1.2k sqft7447 Moeser Ln, El Cerrito, CA 94530Off Market
A local agent can set up tours, give advice and negotiate with sellers.
Similar homes
- $1,448,8004 bd4 ba2.7k sqft846 Arlington Blvd, El Cerrito, CA 94530For Sale
 MLS ID #41141329, Linda B Blair. CCAR
 - $1,395,0004 bd4 ba2.8k sqft857 Balra Dr, El Cerrito, CA 94530For Sale
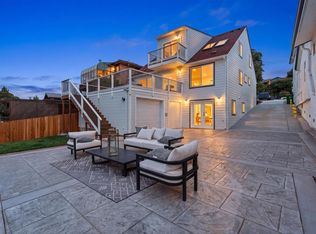 MLS ID #41136162, Sunday Nguyen. bridgeMLS/CCAR/Bay East AOR
 - $1,188,0004 bd3 ba1.6k sqft7433 Moeser Ln, El Cerrito, CA 94530For Sale
 MLS ID #ML82054475, Leili Mortazavi. MLSListings Inc
 - $1,388,0005 bd4 ba2.5k sqft6606 Hagen Blvd, El Cerrito, CA 94530For Sale
 MLS ID #41140840, Westin Means. bridgeMLS/CCAR/Bay East AOR
 - $1,395,0003 bd4 ba2.1k sqft15 Jessen Ct, Kensington, CA 94707For SaleMLS ID #41139447, Laura Martell. bridgeMLS/CCAR/Bay East AOR
- $1,595,0004 bd3 ba2.5k sqft813 San Diego Rd, Berkeley, CA 94707For SaleMLS ID #41143519, Sarah Schisler. bridgeMLS/CCAR/Bay East AOR
- $1,799,9995 bd5 ba2.5k sqft8640 Terrace Dr, El Cerrito, CA 94530New ConstructionMLS ID #41132962, Henry Valderrama. CCAR
- $1,595,0003 bd2 ba1.8k sqft43 Monte Vista Rd, Orinda, CA 94563For SaleMLS ID #41143762, Ann Sharf. CCAR
- $--5 bd5 ba2.6k sqft1151 Kelvin Rd, El Sobrante, CA 94803AuctionAuction.com 2
- $--3 bd2 ba1.6k sqft569 Kister Cir, El Sobrante, CA 94803AuctionAuction.com 2
- $1,728,0005 bd4 ba3.5k sqft3425 Carlson Blvd, El Cerrito, CA 94530For SaleMLS ID #41137939, Moe Aliakbar. bridgeMLS/CCAR/Bay East AOR
- $1,495,0004 bd3 ba1.7k sqft920 Page St, Berkeley, CA 94710For SaleMLS ID #41143047, Anja Plowright. bridgeMLS/CCAR/Bay East AOR
- $1,225,0004 bd3 ba2.3k sqft1010 Keeler Ave, Berkeley, CA 94708For SaleMLS ID #41143177, Anna Bellomo. bridgeMLS/CCAR/Bay East AOR
- $1,499,0006 bd6 ba3.2k sqft1242 Hopkins St, Berkeley, CA 94702For SaleMLS ID #41140832, Gary Bernie. CCAR
- $899,0004 bd3 ba2.3k sqft1813 Brentz Ln, San Pablo, CA 94806For SaleMLS ID #41143673, Rachel Melby. bridgeMLS/CCAR/Bay East AOR
- $1,200,0004 bd4 ba1.6k sqft1078 55th St, Oakland, CA 94608For SaleMLS ID #41143612, Carlos Griffin. CCAR
- $1,395,0004 bd2 ba1.7k sqft456 62nd St, Oakland, CA 94609For SaleMLS ID #41143225, Anna Bahnson. bridgeMLS/CCAR/Bay East AOR
- $1,695,0005 bd4 ba3.2k sqft2431 McKinley Ave, Berkeley, CA 94703For SaleMLS ID #41142201, Susan Wyshak. bridgeMLS/CCAR/Bay East AOR
- $1,598,0004 bd4 ba2.2k sqft200 Seapoint Pl, Richmond, CA 94801For SaleMLS ID #41139361, Charnjeet Kaur. Bay East AOR
- $1,285,0004 bd2 ba1.8k sqft810 Pierce St, Albany, CA 94706For SaleMLS ID #41139275, Carlton Sue. bridgeMLS/CCAR/Bay East AOR
Local buyer's agents are ready to help
