Skip main navigation
Off market
  • Tax assessed value
    $409,076

    955 Gray St, Lakewood, CO 80214

    3beds
    1,800sqft
    MultiFamily
    Built in 2021
    -- sqft lot
    $-- Zestimate®
    $227/sqft
    $3,609 Estimated rent

    Home value

    Not available

    Estimated sales range

    Not available

    $3,609/mo

    Zestimate® history
    Loading
    Loading...

    Owner options

    List your home for rent

    $3,609/mo

    Rent Zestimate®

    Find your next renter with Zillow Rental Manager. Plus, with online applications, you can quickly screen prospective tenants – for free.

    Learn more

    $3,609/mo

    Rent Zestimate®

    Refinance and save

    $2,475/mo

    Est. payment

    Refinancing to a lower rate could help reduce your monthly payments and save thousands over the life of the loan.

    See today's rates

    $2,475/mo

    Est. payment

    Explore your selling options

    Work with a Zillow partner agent

    Leverage their expertise and Zillow's premium Showcase listings to get your home seen by more buyers.

    Get started

    List with your own agent

    Get your home in front of millions of buyers by listing it on Zillow.

    Learn how to do it

    Sell it yourself

    Take full control of how buyers see your home on Zillow by listing For Sale by Owner (FSBO).

    List your home

    What's special

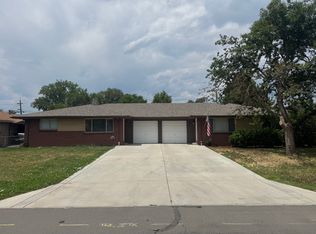
    Amazing New Townhome-Style Duplex w/ 5720 square foot parcel and Private Yard * Stainless Steel Whirlpool Appliances Including Side-By-Side Refrigerator & Gas Stove + Microwave & Dishwasher * Solid Surface Counter Kitchen Island w/ Dual Pendant Lights & Eating Space * Soft-Close White Cabinetry w/ Brushed Nickel Hardware * An Abundance Of Cabinets Including 3-Level Pantry & Pull-Out Shelves * Modern White Subway Tile Backsplash * LVT Flooring Throughout Entire Main Floor Highlights The Open Floor Plan & Great Room * Main Floor Laundry Room w/ Cabinets & Countertop + Extra Storage Room & Washer & Dryer Included * Master Bedroom + 2 Secondary Bedrooms Upstairs For 3 True Bedrooms * 4-Piece Master Suite w/ Dual Sinks * Beautiful Basin-To-Ceiling Shower Tile & Professionally-Installed Glass Shower Doors In Both Upstairs Baths * His & Hers Closets In Master * Walk-In Closet In Secondary Bedroom * All Window Coverings Included * Carrier Central Air * Nest Thermostat * Rainbird Sprinkler System Front & Back * Covered Front Wrap-Around Porch * Fully-Fenced Private Yard w/ Off-Kitchen Patio For Grilling * Cement Sidewalk From Back Door To Ample 2-Car Detached Garage w/ Room For Work Benches Or Storage * Good-Sized Grass Yard For Pets * Professionally Landscaped Front & Back * Close To West Line Villiage & Walk To New Playground w/ Rustic Bridge & Basketball Court * One Of Eight Units Constructed By Same Builder Between Gray and Harlan Street * Photographs of previous development * Unit will be almost identical with possible minor variations

    This property is not currently displayed as for sale or rent on Zillow. This may be different from what's on other websites or public sources.

    Facts & features

    Interior

    Bedrooms & bathrooms
    • Bedrooms: 3
    • Bathrooms: 3
    • Full bathrooms: 2
    • 1/2 bathrooms: 1
    Heating
    • Forced air, Electric
    Cooling
    • Central
    Appliances
    • Included: Garbage disposal, Microwave, Range / Oven, Refrigerator
    Features
    • Ceiling Fan(s), Kitchen Island, Vaulted Ceiling(s), Eat-in Kitchen, Built-in Features, Open Floorplan, Quartz Counters, Master Suite, Smoke Free
    • Flooring: Tile, Hardwood, Linoleum / Vinyl
    • Windows: Double Pane Windows, Window Coverings, Window Treatments
    • Basement: Partially finished
    • Has fireplace: Yes
    • Common walls with other units/homes: 1 Common Wall
    Interior area
    • Total interior livable area: 1,800 sqft

    Property

    Parking
    • Total spaces: 2
    • Parking features: Garage - Attached
    Features
    • Entry level: 1
    • Patio & porch: Wrap Around, Covered, Front Porch
    • Exterior features: Wood, Cement / Concrete
    • Fencing: Full
    Lot
    • Size: 5,728 Square Feet
    Details
    • Parcel number: 4901405002
    • Zoning description: R2

    Construction

    Type & style
    • Home type: MultiFamily
    • Architectural style: Mountain Contemporary, Urban Contemporary
    Materials
    • wood frame
    • Roof: Composition
    Condition
    • Year built: 2021

    Utilities & green energy

    • Sewer: Community
    • Water: Public
    Green energy
    • Energy efficient items: Windows, Roof, Insulation, Water Heater, HVAC, Appliances, Thermostat, Lighting, Construction
    • Water conservation: Smart Irrigation

    Community & HOA

    Community
    • Security: Smoke Detector(s), Carbon Monoxide Detector(s)
    HOA
    • Has HOA: Yes
    • Services included: Road Maintenance
    • HOA fee: $100 monthly
    Location
    • Region: Lakewood

    Financial & listing details

    • Price per square foot: $227/sqft
    • Tax assessed value: $409,076
    • Annual tax amount: $2,649
    • Road surface type: Alley Paved

    Price history

    DateEventPrice
    1/13/2021Listing removed--
    Source: REcolorado as distributed by MLS GRID Report a problem
    12/9/2020Listed for sale$599,000-11.3%$333/sqft
    Source: Compass Colorado, Llc #6367188 Report a problem
    4/4/2019Listing removed$675,000$375/sqft
    Source: Seikou Investment Group #2802237 Report a problem
    2/20/2019Pending sale$675,000$375/sqft
    Source: Seikou Investment Group #2802237 Report a problem
    1/30/2019Listed for sale$675,000$375/sqft
    Source: Seikou Investment Group #2802237 Report a problem

    Public tax history

    YearProperty taxesTax assessment
    2020$2,649 +1.3%$29,249
    2019$2,614 +55.7%$29,249 +15.3%
    2018$1,679 $25,366
    2017$1,679 -27%$25,366 -3%
    2016$2,299 $26,154
    2015$2,299 +17.8%$26,154 +27.4%
    2014$1,951 -5.5%$20,537 -12.7%
    2013$2,065 +2.1%$23,513 +7.1%
    2012$2,023 +6.7%$21,952
    2011$1,896 -14.7%$21,952 +6%
    2010$2,224 +12.8%$20,700 -14.9%
    2009$1,971 +0.2%$24,320 +13.1%
    2008$1,966 -11.8%$21,500 -13.8%
    2007$2,230 +2.3%$24,940 +3.2%
    2006$2,178 +4.6%$24,160 +7%
    2005$2,082 +9.2%$22,570
    2004$1,907 +10.9%$22,570
    2003$1,720 +1.6%$22,570 +12.5%
    2002$1,693 +3.9%$20,060 +13.7%
    2001$1,630 -0.9%$17,640
    2000$1,645 $17,640
    Find assessor info on the county website

    Neighborhood: Two Creeks

    Nearby schools

    GreatSchools rating
    Schools provided by the listing agent
    • Elementary: Molholm
    • Middle: Jefferson
    • High: Jefferson
    • District: Jefferson County R-1

    Source: The MLS. This data may not be complete. We recommend contacting the local school district to confirm school assignments for this home.

    Get pre-qualified for a loan
    At Zillow Home Loans, we can pre-qualify you in as little as 5 minutes with no impact to your credit score.

    An equal housing lender. NMLS #10287.