AMAZING RANCH CONDO in the highly desirable Hidden Lake Village offering EASY, MAINTENANCE-FREE living with a touch of resort-style flair! This home features 2 SPACIOUS BEDROOMS and 2 FULL BATHS, plus an attached 1-CAR GARAGE for added convenience. Step into the EXPANSIVE LIVING ROOM highlighted by a cozy FIREPLACE-perfect for relaxing evenings-flowing seamlessly into a generous DINING AREA ideal for entertaining! The rear SLIDER DOOR opens to your private PATIO, perfect for grilling, morning coffee, or simply unwinding outdoors. The PRIMARY SUITE offers comfort and style with a newly UPDATED BATHROOM featuring a freshly tiled tub/shower (May 2026) and a brand-new elongated toilet. The SECOND FULL BATH has also been UPDATED at the same time with a new elongated toilet-giving both bathrooms a clean, modern feel. The ENTIRE UNIT has been FRESHLY PAINTED, making this home truly MOVE-IN READY! Major mechanicals are already DONE for you with a NEWER FURNACE, A/C, and HOT WATER HEATER (2024)! Located just steps from GUEST PARKING for added convenience. Enjoy RESORT-STYLE AMENITIES including a POOL and CLUBHOUSE, all within AWARD-WINNING DISTRICT #125 featuring Adlai E. Stevenson High School! LOCATION, CONDITION, and VALUE all come together here-DON'T MISS THIS ONE!
Closed
$270,527
955 Harvest Cir Unit 955, Buffalo Grove, IL 60089
2beds
1,238sqft
Condominium, Single Family Residence
Built in 1983
-- sqft lot
$273,600 Zestimate®
$219/sqft
$2,197 Estimated rent
Home value
$273,600
$246,000 - $304,000
$2,197/mo
Zestimate® history
Owner options
List your home for rent
$2,197/mo
Rent Zestimate®
Find your next renter with Zillow Rental Manager. Plus, with online applications, you can quickly screen prospective tenants – for free.
$2,197/mo
Rent Zestimate®
Refinance and save
$2,439/mo
Est. payment
Refinancing to a lower rate could help reduce your monthly payments and save thousands over the life of the loan.
$2,439/mo
Est. payment
Explore your selling options
Work with a Zillow partner agent
Leverage their expertise and Zillow's premium Showcase listings to get your home seen by more buyers.
Get startedList with your own agent
Get your home in front of millions of buyers by listing it on Zillow.
Learn how to do itSell it yourself
Take full control of how buyers see your home on Zillow by listing For Sale by Owner (FSBO).
List your homeWhat's special
Cozy fireplaceSpacious bedroomsPrimary suitePrivate patioRear slider doorFreshly paintedNewly updated bathroom
Zillow last checked:
Listing updated:
Listed by:
Jeff Stainer 630-865-8530,
RE/MAX Action
Bought with:
Lou Zucaro
Baird & Warner
Source: MRED as distributed by MLS GRID,MLS#: 12646250
Facts & features
Interior
Bedrooms & bathrooms
- Bedrooms: 2
- Bathrooms: 2
- Full bathrooms: 2
Rooms
- Room types: No additional rooms
Primary bedroom
- Features: Flooring (Carpet), Window Treatments (Blinds), Bathroom (Full)
- Level: Main
- Area: 192 Square Feet
- Dimensions: 16X12
Bedroom 2
- Features: Flooring (Carpet), Window Treatments (Blinds)
- Level: Main
- Area: 100 Square Feet
- Dimensions: 10X10
Dining room
- Features: Flooring (Carpet)
- Level: Main
- Area: 162 Square Feet
- Dimensions: 18X9
Kitchen
- Features: Kitchen (Eating Area-Table Space), Flooring (Vinyl), Window Treatments (Blinds)
- Level: Main
- Area: 144 Square Feet
- Dimensions: 12X12
Laundry
- Features: Flooring (Vinyl)
- Level: Main
- Area: 77 Square Feet
- Dimensions: 11X7
Living room
- Features: Flooring (Carpet), Window Treatments (Blinds)
- Level: Main
- Area: 216 Square Feet
- Dimensions: 18X12
Heating
- Natural Gas, Forced Air
Cooling
- Central Air
Appliances
- Included: Range, Dishwasher, Refrigerator, Washer, Dryer, Gas Water Heater
- Laundry: In Unit
Features
- Basement: None
- Number of fireplaces: 1
- Fireplace features: Wood Burning, Living Room
Interior area
- Total structure area: 0
- Total interior livable area: 1,238 sqft
Property
Parking
- Total spaces: 1
- Parking features: Garage Door Opener, Yes, Garage Owned, Attached, Garage
- Attached garage spaces: 1
- Has uncovered spaces: Yes
Accessibility
- Accessibility features: No Disability Access
Details
- Parcel number: 15283030610000
- Special conditions: None
Construction
Type & style
- Home type: Condo
- Property subtype: Condominium, Single Family Residence
Materials
- Brick
Condition
- New construction: No
- Year built: 1983
Utilities & green energy
- Sewer: Public Sewer
- Water: Public
Community & HOA
Community
- Subdivision: Hidden Lake Village
HOA
- Has HOA: Yes
- Amenities included: Party Room, Pool
- Services included: Pool, Exterior Maintenance, Lawn Care, Scavenger, Snow Removal
- HOA fee: $375 monthly
Location
- Region: Buffalo Grove
Financial & listing details
- Price per square foot: $219/sqft
- Annual tax amount: $6,337
- Date on market: 5/13/2026
- Listing terms: Cash
- Ownership: Condo
Price history
| Date | Event | Price |
|---|---|---|
| 6/4/2026 | Sold | $270,527+0.4%$219/sqft |
Source:  MRED as distributed by MLS GRID #12646250 Report a problem MRED as distributed by MLS GRID #12646250 Report a problem | ||
| 5/16/2026 | Contingent | $269,527$218/sqft |
Source: MRED as distributed by MLS GRID #12646250 Report a problem | ||
| 5/13/2026 | Listed for sale | $269,527+34.1%$218/sqft |
Source: MRED as distributed by MLS GRID #12646250 Report a problem | ||
| 7/2/2007 | Sold | $201,000$162/sqft |
Source: MRED as distributed by MLS GRID #06501759 Report a problem | ||
Public tax history
Tax history is unavailable.
Neighborhood: 60089
Nearby homes
- $301,5002 bd2 ba1.2k sqft1089 Hidden Lake Dr, Buffalo Grove, IL 60089Off Market
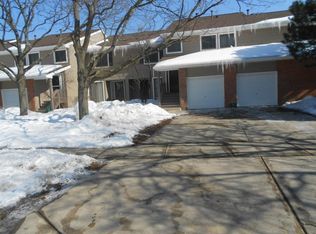
- $317,000-- bd2 ba1.5k sqft1087 Hidden Lake Dr, Buffalo Grove, IL 60089Off Market
- $327,600-- bd2 ba772 sqft101 Morningside Ln E, Buffalo Grove, IL 60089Off Market
- $293,9002 bd2 ba1.2k sqft1095 Hidden Lake Dr, Buffalo Grove, IL 60089Off Market
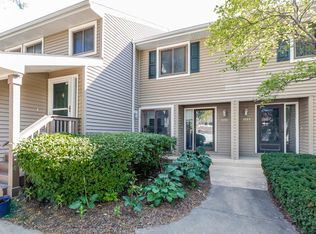
- $322,600-- bd2 ba1.5k sqft1097 Hidden Lake Dr, Buffalo Grove, IL 60089Off Market
- $346,8003 bd2 ba1.8k sqft1099 Hidden Lake Dr, Buffalo Grove, IL 60089Off Market
- $284,800-- bd2 ba1.2k sqft1065 Hidden Lake Dr, Buffalo Grove, IL 60089Off Market
- $314,800-- bd2 ba1.5k sqft1063 Hidden Lake Dr, Buffalo Grove, IL 60089Off Market
- $347,900-- bd2 ba1.8k sqft1061 Hidden Lake Dr, Buffalo Grove, IL 60089Off Market
Nearby schools
GreatSchools rating
- 9/10Tripp SchoolGrades: K-3Distance: 0.3 mi
- 8/10Aptakisic Junior High SchoolGrades: 6-8Distance: 0.7 mi
- 9/10Adlai E Stevenson High SchoolGrades: 9-12Distance: 2.1 mi
Schools provided by the listing agent
- Elementary: Tripp School
- Middle: Aptakisic Junior High School
- High: Adlai E Stevenson High School
- District: 102
Source: MRED as distributed by MLS GRID. This data may not be complete. We recommend contacting the local school district to confirm school assignments for this home.
Get a cash offer in 3 minutes
Find out how much your home could sell for in as little as 3 minutes with a no-obligation cash offer.
Estimated market value
$273,600
Get a cash offer in 3 minutes
Find out how much your home could sell for in as little as 3 minutes with a no-obligation cash offer.
Estimated market value
$273,600
- Illinois
- Lake County
- Buffalo Grove
- 60089
- 955 Harvest Cir Unit 955
Nearby cities
Nearby zip codes
Other Buffalo Grove Topics
