STOP THE CAR! You don't want to miss this property in desirable West Deptford Township! Need room? This one has it all! Featuring 4 bedrooms with a bonus room and loft plus 2 full baths, you won't run out of space in this property. The beautiful stone exterior of this property greets you as you enter the living room, with its wonderful brick, wood-burning fireplace to keep you warm and cozy until the spring. Next, you'll enjoy the modern kitchen with upgraded cabinetry, granite countertops, mosaic glass tile backsplash, plank tile flooring and a stainless steel appliance package! The center island is sure to be a gathering point for entertaining. Adjacent to the kitchen is the dining room. There are lots of windows letting in tons of natural light for a pleasant dining experience. Down the hall is the master bedroom with a walk-in closet that is sure to impress! Two additional bedrooms and a full bath complete this level. Upstairs will surprise you with its large loft area that can be used as an office, den, game room, playroom, master suite - you name it! There is a large bedroom with its own full bathroom plus an additional "bonus room" that could easily serve as a 5th bedroom with the addition of a mini-split. This entire space would be ideal for an in-law suite, too! And that's not all! This property includes a full, dry basement that can be finished for additional living and entertaining space. Plus, there is a two-car garage, a fenced-in backyard, and a brand new roof. With easy access to Riverwinds, Red Bank Battlefield, the shore points and Philadelphia via Route 295, this property has it all. What are you waiting for? Make your appointment TODAY!
Sold for $410,000
$410,000
955 Hessian Ave, West Deptford, NJ 08093
4beds
1,950sqft
Single Family Residence
Built in 1940
8,015 Square Feet Lot
$417,800 Zestimate®
$210/sqft
$3,108 Estimated rent
Home value
$417,800
$380,000 - $460,000
$3,108/mo
Zestimate® history
Owner options
List your home for rent
$3,108/mo
Rent Zestimate®
Find your next renter with Zillow Rental Manager. Plus, with online applications, you can quickly screen prospective tenants – for free.
$3,108/mo
Rent Zestimate®
Refinance and save
$2,962/mo
Est. payment
Refinancing to a lower rate could help reduce your monthly payments and save thousands over the life of the loan.
$2,962/mo
Est. payment
Explore your selling options
Work with a Zillow partner agent
Leverage their expertise and Zillow's premium Showcase listings to get your home seen by more buyers.
Get startedList with your own agent
Get your home in front of millions of buyers by listing it on Zillow.
Learn how to do itSell it yourself
Take full control of how buyers see your home on Zillow by listing For Sale by Owner (FSBO).
List your homeWhat's special
Modern kitchenLarge loft areaFull dry basementTwo-car garageBrand new roofStainless steel appliance packageBonus room
Zillow last checked:
Listing updated:
Listed by:
Chris Kooistra 856-261-4767,
Premier Real Estate Corp.
Bought with:
Tina Capone, 1542712
Lamb Realty
Source: Bright MLS,MLS#: NJGL2069496
Facts & features
Interior
Bedrooms & bathrooms
- Bedrooms: 4
- Bathrooms: 2
- Full bathrooms: 2
- Main level bathrooms: 1
- Main level bedrooms: 3
Rooms
- Room types: Living Room, Dining Room, Primary Bedroom, Bedroom 2, Bedroom 4, Kitchen, Bedroom 1, Loft, Bathroom 2, Bonus Room
Primary bedroom
- Level: Main
- Area: 234 Square Feet
- Dimensions: 13 X 18
Bedroom 1
- Level: Main
- Area: 143 Square Feet
- Dimensions: 11 X 13
Bedroom 2
- Level: Main
- Area: 130 Square Feet
- Dimensions: 10 X 13
Bedroom 4
- Level: Upper
Bathroom 2
- Level: Upper
Bonus room
- Level: Upper
Dining room
- Level: Main
- Area: 130 Square Feet
- Dimensions: 10 X 13
Kitchen
- Features: Kitchen - Electric Cooking
- Level: Main
- Area: 169 Square Feet
- Dimensions: 13 X 13
Living room
- Level: Main
- Area: 252 Square Feet
- Dimensions: 14 X 18
Loft
- Level: Upper
Heating
- Forced Air, Oil
Cooling
- Central Air, Electric
Appliances
- Included: Stainless Steel Appliance(s), Refrigerator, Oven/Range - Electric, Microwave, Dryer, Washer, Dishwasher, Electric Water Heater
- Laundry: In Basement
Features
- Eat-in Kitchen, Formal/Separate Dining Room, Kitchen Island, Recessed Lighting, Upgraded Countertops, Walk-In Closet(s)
- Flooring: Carpet, Ceramic Tile, Laminate
- Basement: Full
- Number of fireplaces: 1
- Fireplace features: Wood Burning
Interior area
- Total structure area: 1,950
- Total interior livable area: 1,950 sqft
- Finished area above ground: 1,950
Property
Parking
- Total spaces: 4
- Parking features: Garage Faces Front, Inside Entrance, Attached, Driveway
- Attached garage spaces: 2
- Uncovered spaces: 2
Accessibility
- Accessibility features: None
Features
- Levels: Two
- Stories: 2
- Patio & porch: Deck
- Pool features: None
- Fencing: Full,Wood
Lot
- Size: 8,015 Square Feet
- Features: Corner Lot/Unit
Details
- Additional structures: Above Grade
- Parcel number: 200015900011 01
- Zoning: RES
- Special conditions: Standard
Construction
Type & style
- Home type: SingleFamily
- Architectural style: Cape Cod
- Property subtype: Single Family Residence
Materials
- Brick
- Foundation: Block
Condition
- New construction: No
- Year built: 1940
- Major remodel year: 2018
Utilities & green energy
- Sewer: Public Sewer
- Water: Public
Community & HOA
Community
- Subdivision: Colonial Manor
HOA
- Has HOA: No
Location
- Region: West Deptford
- Municipality: WEST DEPTFORD TWP
Financial & listing details
- Price per square foot: $210/sqft
- Tax assessed value: $199,600
- Annual tax amount: $6,952
- Date on market: 2/24/2026
- Listing agreement: Exclusive Right To Sell
- Inclusions: Refrigerator, Microwave, Range, Dishwasher, Washer, Dryer, Shed.
- Exclusions: Security Cameras, Refrigerator And Freezer In Basement.
- Ownership: Fee Simple
Price history
| Date | Event | Price |
|---|---|---|
| 3/30/2026 | Sold | $410,000+1.2%$210/sqft |
Source:  Bright MLS #NJGL2069496 Report a problem Bright MLS #NJGL2069496 Report a problem | ||
| 3/12/2026 | Pending sale | $405,000$208/sqft |
Source: Bright MLS #NJGL2069496 Report a problem | ||
| 3/6/2026 | Contingent | $405,000$208/sqft |
Source: Bright MLS #NJGL2069496 Report a problem | ||
| 2/24/2026 | Listed for sale | $405,000+93.8%$208/sqft |
Source: Bright MLS #NJGL2069496 Report a problem | ||
| 4/3/2019 | Sold | $209,000+2%$107/sqft |
Source: Public Record Report a problem | ||
| 3/6/2019 | Pending sale | $205,000-2.4%$105/sqft |
Source: BHHS Fox & Roach Mullica Hill North #NJGL136636 Report a problem | ||
| 3/6/2019 | Price change | $210,000+2.4%$108/sqft |
Source: BHHS Fox & Roach Mullica Hill North #NJGL136636 Report a problem | ||
| 3/3/2019 | Pending sale | $205,000$105/sqft |
Source: BHHS Fox & Roach Mullica Hill North #NJGL136636 Report a problem | ||
| 2/21/2019 | Price change | $205,000-2.4%$105/sqft |
Source: BHHS Fox & Roach Mullica Hill North #NJGL136636 Report a problem | ||
| 1/19/2019 | Price change | $210,000-2.3%$108/sqft |
Source: BHHS Fox & Roach Mullica Hill North #NJGL136636 Report a problem | ||
| 12/27/2018 | Price change | $215,000-2.1%$110/sqft |
Source: BHHS Fox & Roach Mullica Hill North #NJGL136636 Report a problem | ||
| 11/28/2018 | Listed for sale | $219,500+213.6%$113/sqft |
Source: BHHS Fox & Roach - Mullica Hill North #NJGL136636 Report a problem | ||
| 1/31/2018 | Sold | $70,000-15.2%$36/sqft |
Source: Berkshire Hathaway HomeServices Fox & Roach #1003547049_08093 Report a problem | ||
| 12/16/2017 | Listed for sale | $82,500$42/sqft |
Source: Bhhs Fox & Roach-Marlton #1003547049 Report a problem | ||
| 12/16/2017 | Pending sale | $82,500$42/sqft |
Source: Bhhs Fox & Roach-Marlton #1003547049 Report a problem | ||
| 12/15/2017 | Pending sale | $82,500$42/sqft |
Source: BHHS Fox & Roach-Marlton #7074931 Report a problem | ||
| 11/21/2017 | Price change | $82,500-8.2%$42/sqft |
Source: BHHS Fox & Roach-Marlton #7074931 Report a problem | ||
| 10/27/2017 | Listed for sale | $89,900-18.2%$46/sqft |
Source: BHHS Fox & Roach-Marlton #7074931 Report a problem | ||
| 8/25/2017 | Listing removed | $109,900$56/sqft |
Source: BHHS Fox & Roach-Marlton #6967437 Report a problem | ||
| 6/28/2017 | Price change | $109,900-8.3%$56/sqft |
Source: BHHS Fox & Roach-Marlton #6967437 Report a problem | ||
| 6/1/2017 | Price change | $119,900-4%$61/sqft |
Source: BHHS Fox & Roach-Marlton #6967437 Report a problem | ||
| 4/25/2017 | Price change | $124,900-5.7%$64/sqft |
Source: BHHS Fox & Roach-Marlton #6967437 Report a problem | ||
| 4/21/2017 | Listed for sale | $132,500$68/sqft |
Source: BHHS Fox & Roach-Marlton #6967437 Report a problem | ||
| 12/27/2016 | Listing removed | $132,500$68/sqft |
Source: Berkshire Hathaway HomeServices Fox & Roach, REALTORS #6880789 Report a problem | ||
| 11/18/2016 | Listed for sale | $132,500-33.8%$68/sqft |
Source: Berkshire Hathaway HomeServices Fox & Roach, REALTORS #6880789 Report a problem | ||
| 10/5/2006 | Sold | $200,000$103/sqft |
Source: Public Record Report a problem | ||
Public tax history
| Year | Property taxes | Tax assessment |
|---|---|---|
| 2025 | $6,970 | $199,600 |
| 2024 | $6,970 +1.3% | $199,600 |
| 2023 | $6,880 +0.5% | $199,600 |
| 2022 | $6,848 +0.4% | $199,600 |
| 2021 | $6,824 -4.7% | $199,600 |
| 2020 | $7,159 +2.8% | $199,600 -7.5% |
| 2019 | $6,965 | $215,900 |
| 2018 | $6,965 +5.3% | $215,900 |
| 2017 | $6,613 +2.5% | $215,900 |
| 2016 | $6,455 +5.2% | $215,900 -2.4% |
| 2015 | $6,134 +5.4% | $221,200 |
| 2014 | $5,818 +4.6% | $221,200 |
| 2013 | $5,561 +4.9% | $221,200 |
| 2012 | $5,300 +12.4% | $221,200 |
| 2011 | $4,714 +6.4% | $221,200 +106.3% |
| 2010 | $4,431 +1.2% | $107,200 |
| 2009 | $4,378 | $107,200 |
| 2008 | -- | $107,200 |
| 2007 | -- | $107,200 |
| 2006 | -- | $107,200 |
| 2005 | -- | $107,200 |
| 2004 | -- | $107,200 |
| 2003 | -- | $107,200 |
Find assessor info on the county website
Neighborhood: 08093
Nearby homes
- $302,7003 bd1 ba954 sqft945 Hessian Ave, Westville, NJ 08093Off Market
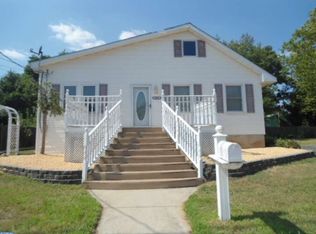
- $398,3003 bd2 ba1.7k sqft383 Hessian Ave, Woodbury, NJ 08096Off Market
- $377,600-- bd-- ba1.8k sqft368 Hessian Ave, Westville, NJ 08093Off Market
- $346,400-- bd-- ba1.4k sqft375 Hessian Ave, Woodbury, NJ 08096Off Market
- $399,000-- bd-- ba1.9k sqft946 Hessian Ave, Westville, NJ 08093Off Market
- $370,900-- bd-- ba1.3k sqft1385 Verga Ave, West Deptford, NJ 08093Off Market
- $524,1004 bd3 ba2.4k sqft1389 Verga Ave, West Deptford, NJ 08093Off Market
- $398,000-- bd-- ba2k sqft364 Hessian Ave, Westville, NJ 08093Off Market
Nearby schools
GreatSchools rating
- NAOakview Elementary SchoolGrades: PK-2Distance: 0.4 mi
- 7/10West Deptford Middle SchoolGrades: 4-8Distance: 2.9 mi
- 3/10West Deptford High SchoolGrades: 9-12Distance: 0.5 mi
Schools provided by the listing agent
- Middle: West Deptford
- High: West Deptford
- District: West Deptford Township Public Schools
Source: Bright MLS. This data may not be complete. We recommend contacting the local school district to confirm school assignments for this home.
Get a cash offer in 3 minutes
Find out how much your home could sell for in as little as 3 minutes with a no-obligation cash offer.
Estimated market value
$417,800
Get a cash offer in 3 minutes
Find out how much your home could sell for in as little as 3 minutes with a no-obligation cash offer.
Estimated market value
$417,800
- New Jersey
- Gloucester County
- West Deptford Township
- 08093
- 955 Hessian Ave
Nearby cities
Nearby zip codes
Other West Deptford Township Topics
- Apartments for Rent in 08093
- Houses for Sale in 08093
- Houses for Rent in 08093
- 08093 Real Estate
- West Deptford Township Condos
- Houses for Sale in West Deptford Township
- Newest Listings in West Deptford Township
- West Deptford Township Home Values
- West Deptford Township Real Estate Agents
- West Deptford Township Refinance
- West Deptford Township Mortgage Rates
