New Price! This stunning, never-occupied home in the sought-after Glendale Arbor community is move-in ready and packed with value. Originally purchased for a relocating family member who is no longer able to make the move, this home presents a rare chance to own brand-new construction without the wait.
Located just minutes from Ocean Isle Beach, Sunset Beach, and Holden Beach, you'll enjoy the ideal blend of coastal charm, convenience, and quiet living. Situated on a premium pond-front lot, you'll love the peaceful views from your backyard.
This thoughtfully designed home offers 3 bedrooms, 2 full bathrooms, and a spacious 2-car garage. The open-concept layout is filled with natural light and showcases a coastal-inspired color palette. The kitchen comes complete with brand-new stainless steel appliances, and the full-size washer and dryer are also included.
Additional upgrades include crown molding, trimmed windows, installed blinds and drapes, and a fully landscaped yard—everything is ready for you to move in and enjoy.
Enjoy easy access to championship golf courses, restaurants, boutique shops, grocery stores, and national retailers. The area hosts seasonal festivals, concerts, and farmers markets, with plenty of options for boating, fishing, kayaking, and beach days nearby. Quick access to Hwy 17 makes travel to Wilmington, NC and Myrtle Beach, SC a breeze.
Whether you're looking for a primary home, vacation getaway, this home offers exceptional quality and location at an unbeatable value.
Don't wait—schedule your showing today and make this coastal dream home yours!
Sold for $283,000
$283,000
955 Hillrose Lane, Ocean Isle Beach, NC 28469
3beds
1,405sqft
Single Family Residence
Built in 2025
6,534 Square Feet Lot
$282,900 Zestimate®
$201/sqft
$1,983 Estimated rent
Home value
$282,900
$257,000 - $311,000
$1,983/mo
Zestimate® history
Owner options
List your home for rent
$1,983/mo
Rent Zestimate®
Find your next renter with Zillow Rental Manager. Plus, with online applications, you can quickly screen prospective tenants – for free.
$1,983/mo
Rent Zestimate®
Refinance and save
$1,682/mo
Est. payment
Refinancing to a lower rate could help reduce your monthly payments and save thousands over the life of the loan.
$1,682/mo
Est. payment
Explore your selling options
Work with a Zillow partner agent
Leverage their expertise and Zillow's premium Showcase listings to get your home seen by more buyers.
Get startedList with your own agent
Get your home in front of millions of buyers by listing it on Zillow.
Learn how to do itSell it yourself
Take full control of how buyers see your home on Zillow by listing For Sale by Owner (FSBO).
List your homeWhat's special
Filled with natural lightCoastal-inspired color paletteCrown moldingPremium pond-front lotFully landscaped yardInstalled blinds and drapesTrimmed windows
Zillow last checked:
Listing updated:
Listed by:
Paula M Ogden 910-918-6557,
Metro to Coast LLC
Bought with:
Wendy G Thompson, 276724
REAL Broker LLC
Denise Sevier, 301701
REAL Broker LLC
Source: Hive MLS,MLS#: 100508088 Originating MLS: Brunswick County Association of Realtors
Originating MLS: Brunswick County Association of RealtorsFacts & features
Interior
Bedrooms & bathrooms
- Bedrooms: 3
- Bathrooms: 2
- Full bathrooms: 2
Primary bedroom
- Level: Primary Living Area
Dining room
- Features: Combination
Heating
- Heat Pump, Electric
Cooling
- Central Air
Appliances
- Included: Electric Oven, Electric Cooktop, Built-In Microwave, Washer, Refrigerator, Dryer, Dishwasher
- Laundry: Laundry Room
Features
- Master Downstairs, Walk-in Closet(s), High Ceilings, Solid Surface, Kitchen Island, Pantry, Walk-in Shower, Blinds/Shades, Walk-In Closet(s)
- Flooring: Carpet, LVT/LVP
- Attic: Pull Down Stairs
- Has fireplace: No
- Fireplace features: None
Interior area
- Total structure area: 1,405
- Total interior livable area: 1,405 sqft
Property
Parking
- Total spaces: 2
- Parking features: Garage Faces Front, Electric Vehicle Charging Station(s), Concrete, Garage Door Opener
Features
- Levels: One
- Stories: 1
- Patio & porch: Patio, Porch
- Exterior features: Irrigation System, Cluster Mailboxes
- Fencing: None
- Has view: Yes
- View description: Pond
- Has water view: Yes
- Water view: Pond
- Waterfront features: None, Pond
- Frontage type: Pond Front
Lot
- Size: 6,534 Square Feet
- Dimensions: 127 x 52
- Features: Corner Lot
Details
- Parcel number: 211ld028
- Zoning: R75
- Special conditions: Standard
Construction
Type & style
- Home type: SingleFamily
- Architectural style: Patio
- Property subtype: Single Family Residence
Materials
- Vinyl Siding, Stone Veneer
- Foundation: Slab
- Roof: Architectural Shingle
Condition
- New construction: No
- Year built: 2025
Utilities & green energy
- Sewer: Public Sewer
- Water: Public
- Utilities for property: Sewer Connected, Water Connected
Community & HOA
Community
- Subdivision: Glendale Arbor
HOA
- Has HOA: Yes
- Amenities included: Barbecue, Maintenance Common Areas, Maintenance Grounds, Management, Picnic Area
- HOA fee: $600 monthly
- HOA name: Priestly Management
- HOA phone: 910-509-7276
Location
- Region: Ocean Isle Beach
Financial & listing details
- Price per square foot: $201/sqft
- Tax assessed value: $196,000
- Annual tax amount: $123
- Date on market: 7/30/2025
- Cumulative days on market: 79 days
- Listing agreement: Exclusive Right To Sell
- Listing terms: Cash,Conventional
- Road surface type: Paved
Price history
| Date | Event | Price |
|---|---|---|
| 9/4/2025 | Sold | $283,000+1.3%$201/sqft |
Source:  Hive MLS #100508088 Report a problem Hive MLS #100508088 Report a problem | ||
| 8/2/2025 | Contingent | $279,500$199/sqft |
Source: Hive MLS #100508088 Report a problem | ||
| 7/16/2025 | Price change | $279,500-2.1%$199/sqft |
Source: Hive MLS #100508088 Report a problem | ||
| 6/14/2025 | Price change | $285,500-2.4%$203/sqft |
Source: Hive MLS #100508088 Report a problem | ||
| 5/17/2025 | Listed for sale | $292,500+18.9%$208/sqft |
Source: Hive MLS #100508088 Report a problem | ||
| 4/9/2025 | Sold | $246,000$175/sqft |
Source: Public Record Report a problem | ||
Public tax history
| Year | Property taxes | Tax assessment |
|---|---|---|
| 2025 | $123 | $30,000 |
Find assessor info on the county website
Neighborhood: 28469
Nearby homes
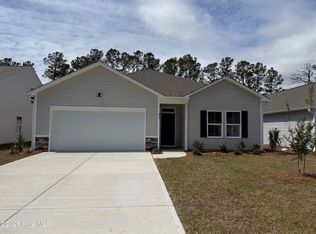
- $279,9003 bd2 ba1.7k sqft970 Hillrose Ln SW #4, Ocean Isle Beach, NC 28469Sold
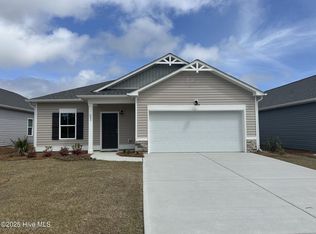
- $276,5003 bd2 ba1.7k sqft893 Hayford Ln SW #19, Ocean Isle Beach, NC 28469Sold
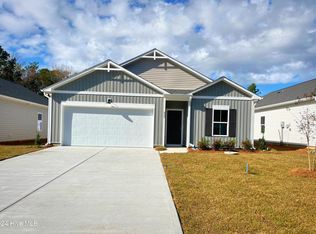
- $266,7503 bd2 ba1.5k sqft135 Fernley Rd SW #23, Ocean Isle Beach, NC 28469Sold
- $299,9004 bd3 ba2.1k sqft962 Hillrose Ln SW #2, Ocean Isle Beach, NC 28469Sold

- $270,7003 bd2 ba1.7k sqft967 Hillrose Ln SW #25, Ocean Isle Beach, NC 28469Sold
- $284,8804 bd2 ba1.7k sqft966 Hillrose Ln SW #3, Shallotte, NC 28469Sold
- $245,7503 bd2 ba1.4k sqft955 Hillrose Ln #28, Ocean Isle Beach, NC 28469Sold
- $280,0003 bd2 ba1.7k sqft139 Fernley Rd SW #24, Ocean Isle Beach, NC 28469Sold
Nearby schools
GreatSchools rating
- 9/10Union ElementaryGrades: K-5Distance: 1.3 mi
- 4/10Shallotte MiddleGrades: 6-8Distance: 5.3 mi
- 4/10West Brunswick HighGrades: 9-12Distance: 4.5 mi
Schools provided by the listing agent
- Elementary: Union
- Middle: Shallotte Middle
- High: West Brunswick
Source: Hive MLS. This data may not be complete. We recommend contacting the local school district to confirm school assignments for this home.
Get a cash offer in 3 minutes
Find out how much your home could sell for in as little as 3 minutes with a no-obligation cash offer.
Estimated market value
$282,900
Get a cash offer in 3 minutes
Find out how much your home could sell for in as little as 3 minutes with a no-obligation cash offer.
Estimated market value
$282,900
- North Carolina
- Brunswick County
- Ocean Isle Beach
- 28469
- 955 Hillrose Lane
Nearby cities
Nearby zip codes
Other Ocean Isle Beach Topics
- Apartments for Rent in 28469
- Houses for Sale in 28469
- Houses for Rent in 28469
- 28469 Real Estate
- Ocean Isle Beach Condos
- Houses for Sale in Ocean Isle Beach
- Newest Listings in Ocean Isle Beach
- Ocean Isle Beach Home Values
- Ocean Isle Beach Real Estate Agents
- Ocean Isle Beach Refinance
- Ocean Isle Beach Mortgage Rates
