Stunning 3-Bedroom Townhouse in Highly Sought-After Northbrook Greens. Welcome to this beautifully remodeled and bright south-facing townhouse in the extremely popular Northbrook Greens subdivision. With an open floor plan that exudes natural light, this home is move-in ready and offers 3 spacious bedrooms, 2.5 baths, and numerous updates throughout. The first-floor primary bedroom is a luxurious retreat with an en suite bathroom featuring a walk-in shower and separate tub. The two additional bedrooms are located on the second floor, providing plenty of privacy. Recent updates include: brand new kitchen with sleek black marble countertops, white backsplash, new cabinetry, and top-of-the-line Samsung stainless steel appliances (2022), upgraded bathrooms with all featuring new vanities, shower heads, and a gorgeous walk-in shower in the primary suite (2022), luxury vinyl flooring throughout the home, offering a durable, water-resistant finish (2022), entire home freshly painted (2023), newer water heater (2019), washer/dryer (2020) and furnace (2021) for worry-free living. Step outside onto the patio and enjoy your private landscaped grassy area-perfect for relaxing or entertaining. The property also features a two-car attached garage for added convenience. Conveniently located in the award-winning Wescott Elementary, Maple Middle School, and Glenbrook North High School districts. This home is just minutes away from Whole Foods, Costco, Target, Metra, and major highways I-94/I-294. Don't miss your chance to own this beautiful townhouse in an unbeatable location. Schedule a showing today!
Closed
$450,000
955 Kensington Dr, Northbrook, IL 60062
3beds
1,800sqft
Townhouse, Single Family Residence
Built in 2003
-- sqft lot
$470,300 Zestimate®
$250/sqft
$3,380 Estimated rent
Home value
$470,300
$433,000 - $513,000
$3,380/mo
Zestimate® history
Owner options
List your home for rent
$3,380/mo
Rent Zestimate®
Find your next renter with Zillow Rental Manager. Plus, with online applications, you can quickly screen prospective tenants – for free.
$3,380/mo
Rent Zestimate®
Refinance and save
$3,762/mo
Est. payment
Refinancing to a lower rate could help reduce your monthly payments and save thousands over the life of the loan.
$3,762/mo
Est. payment
Explore your selling options
Work with a Zillow partner agent
Leverage their expertise and Zillow's premium Showcase listings to get your home seen by more buyers.
Get startedList with your own agent
Get your home in front of millions of buyers by listing it on Zillow.
Learn how to do itSell it yourself
Take full control of how buyers see your home on Zillow by listing For Sale by Owner (FSBO).
List your homeWhat's special
Zillow last checked:
Listing updated:
Listed by:
Nathan Freeborn (224)699-5002,
Redfin Corporation
Bought with:
Non Member
NON MEMBER
Source: MRED as distributed by MLS GRID,MLS#: 12420393
Facts & features
Interior
Bedrooms & bathrooms
- Bedrooms: 3
- Bathrooms: 3
- Full bathrooms: 2
- 1/2 bathrooms: 1
Rooms
- Room types: No additional rooms
Primary bedroom
- Features: Flooring (Vinyl), Bathroom (Full)
- Level: Main
- Area: 260 Square Feet
- Dimensions: 13X20
Bedroom 2
- Features: Flooring (Vinyl)
- Level: Second
- Area: 120 Square Feet
- Dimensions: 12X10
Bedroom 3
- Features: Flooring (Vinyl)
- Level: Second
- Area: 132 Square Feet
- Dimensions: 11X12
Dining room
- Features: Flooring (Vinyl)
- Level: Main
- Area: 66 Square Feet
- Dimensions: 11X6
Kitchen
- Features: Kitchen (Pantry-Walk-in, Updated Kitchen), Flooring (Vinyl)
- Level: Main
- Area: 110 Square Feet
- Dimensions: 11X10
Laundry
- Features: Flooring (Ceramic Tile)
- Level: Main
- Area: 30 Square Feet
- Dimensions: 6X5
Living room
- Features: Flooring (Vinyl)
- Level: Main
- Area: 176 Square Feet
- Dimensions: 11X16
Heating
- Natural Gas, Forced Air
Cooling
- Central Air
Appliances
- Included: Range, Microwave, Dishwasher, Refrigerator, Washer, Dryer, Stainless Steel Appliance(s)
- Laundry: Main Level, Washer Hookup, Gas Dryer Hookup, In Unit
Features
- 1st Floor Bedroom, 1st Floor Full Bath, Walk-In Closet(s)
- Basement: None
- Number of fireplaces: 1
- Fireplace features: Gas Starter, Living Room
Interior area
- Total structure area: 0
- Total interior livable area: 1,800 sqft
Property
Parking
- Total spaces: 2
- Parking features: Asphalt, Garage Door Opener, Yes, Garage Owned, Attached, Garage
- Attached garage spaces: 2
- Has uncovered spaces: Yes
Accessibility
- Accessibility features: No Disability Access
Features
- Patio & porch: Patio
Details
- Parcel number: 04231070054130
- Special conditions: None
Construction
Type & style
- Home type: Townhouse
- Property subtype: Townhouse, Single Family Residence
Materials
- Brick
Condition
- New construction: No
- Year built: 2003
Utilities & green energy
- Sewer: Public Sewer
- Water: Public
Community & HOA
Community
- Subdivision: Northbrook Greens
HOA
- Has HOA: Yes
- Services included: Water, Insurance, Exterior Maintenance, Lawn Care, Snow Removal
- HOA fee: $556 monthly
Location
- Region: Northbrook
Financial & listing details
- Price per square foot: $250/sqft
- Annual tax amount: $7,001
- Date on market: 7/15/2025
- Listing terms: Cash
- Ownership: Condo
Price history
| Date | Event | Price |
|---|---|---|
| 12/12/2025 | Sold | $450,000-4.1%$250/sqft |
Source:  MRED as distributed by MLS GRID #12420393 Report a problem MRED as distributed by MLS GRID #12420393 Report a problem | ||
| 10/6/2025 | Contingent | $469,000$261/sqft |
Source: MRED as distributed by MLS GRID #12420393 Report a problem | ||
| 7/15/2025 | Listed for sale | $469,000+67.5%$261/sqft |
Source: MRED as distributed by MLS GRID #12420393 Report a problem | ||
| 8/26/2013 | Sold | $280,000$156/sqft |
Source: MRED as distributed by MLS GRID #08330505 Report a problem | ||
Public tax history
Tax history is unavailable.
Neighborhood: 60062
Nearby homes
- $420,900-- bd-- ba3.1k sqft1041 Enfield Dr #1-A3, Northbrook, IL 60062Off Market
- $490,0003 bd2 ba1.9k sqft1140 Kensington Dr #20-D1, Northbrook, IL 60062Sold
- $532,300-- bd-- ba3.1k sqft1109 Brent Rd #23-B2, Northbrook, IL 60062Off Market
- $509,1003 bd3 ba1.5k sqft1108 Kensington Dr #21-B2, Northbrook, IL 60062Off Market
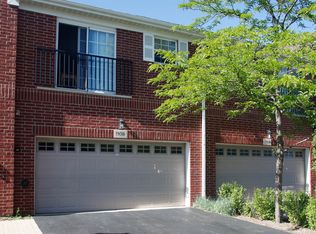
- $359,4002 bd2 ba3.1m sqft1128 Kensington Dr #20-A3, Northbrook, IL 60062Off Market
- $558,2003 bd2 ba3.1k sqft1124 Kensington Dr #20-B3, Northbrook, IL 60062Off Market
- $458,200-- bd-- ba3.1k sqft1100 Kensington Dr #21-C3, Northbrook, IL 60062Off Market
- $510,100-- bd-- ba3.1k sqft1104 Kensington Dr #21-D3, Northbrook, IL 60062Off Market
- $547,800-- bd-- ba3.1k sqft2351 Crystal Rd #22-F1, Northbrook, IL 60062Off Market
Nearby schools
GreatSchools rating
- 8/10Wescott Elementary SchoolGrades: K-5Distance: 1.9 mi
- 9/10Maple SchoolGrades: 6-8Distance: 1.4 mi
- 10/10Glenbrook North High SchoolGrades: 9-12Distance: 1.4 mi
Schools provided by the listing agent
- Elementary: Wescott Elementary School
- Middle: Maple School
- High: Glenbrook North High School
- District: 30
Source: MRED as distributed by MLS GRID. This data may not be complete. We recommend contacting the local school district to confirm school assignments for this home.
Get a cash offer in 3 minutes
Find out how much your home could sell for in as little as 3 minutes with a no-obligation cash offer.
Estimated market value
$470,300
Get a cash offer in 3 minutes
Find out how much your home could sell for in as little as 3 minutes with a no-obligation cash offer.
Estimated market value
$470,300
- Illinois
- Cook County
- Northbrook
- 60062
- 955 Kensington Dr
Nearby cities
Nearby zip codes
Other Northbrook Topics
