First time on the market! Private “Tree house” views from nearly every window. Well built and meticulously maintained custom home. Hardwood flooring milled from trees cleared from this lot. Floor to ceiling windows provide unmatched elevated and wooded views. The home is full of natural light from custom windows to custom skylights through out the home. Rear screened porch and large rear open deck are perfect for decompression, relaxation and entertaining. Large front covered porch as well with suspended swing over looking mature and landscaped front yard. Above average size living spaces. Extra large garage with separate dedicated workshop space. Loads of storage areas in the terrace level. This home is clean, well built and exceptionally well maintained. Outstanding location in desirable Dunlora neighborhood. New roof in 2023. Video and 3D tour links available by request. New carpet allowance is negotiable.
Closed
Street View
$730,000
955 King William Dr, Charlottesville, VA 22901
4beds
4,454sqft
Single Family Residence
Built in 1998
0.44 Acres Lot
$741,200 Zestimate®
$164/sqft
$4,283 Estimated rent
Home value
$741,200
$667,000 - $823,000
$4,283/mo
Zestimate® history
Owner options
List your home for rent
$4,283/mo
Rent Zestimate®
Find your next renter with Zillow Rental Manager. Plus, with online applications, you can quickly screen prospective tenants – for free.
$4,283/mo
Rent Zestimate®
Refinance and save
$4,753/mo
Est. payment
Refinancing to a lower rate could help reduce your monthly payments and save thousands over the life of the loan.
$4,753/mo
Est. payment
Explore your selling options
Work with a Zillow partner agent
Leverage their expertise and Zillow's premium Showcase listings to get your home seen by more buyers.
Get startedList with your own agent
Get your home in front of millions of buyers by listing it on Zillow.
Learn how to do itSell it yourself
Take full control of how buyers see your home on Zillow by listing For Sale by Owner (FSBO).
List your homeWhat's special
Elevated and wooded viewsRear screened porchFront covered porchFloor to ceiling windowsCustom windowsCustom skylightsNatural light
Zillow last checked:
Listing updated:
Listed by:
H. JORDAN HAGUE 434-964-7283,
Equity Saver USA
Bought with:
JOSHUA WHITE, 0225221067
STORY HOUSE REAL ESTATE
Source: CAAR,MLS#: 668716 Originating MLS: Charlottesville Area Association of Realtors
Originating MLS: Charlottesville Area Association of RealtorsFacts & features
Interior
Bedrooms & bathrooms
- Bedrooms: 4
- Bathrooms: 4
- Full bathrooms: 2
- 1/2 bathrooms: 2
- Main level bathrooms: 2
- Main level bedrooms: 2
Rooms
- Room types: Bathroom, Bedroom, Dining Room, Family Room, Full Bath, Foyer, Great Room, Half Bath, Kitchen, Mud Room, Office, Recreation
Primary bedroom
- Level: Second
Bedroom
- Level: First
Primary bathroom
- Level: Second
Bathroom
- Level: First
Dining room
- Level: First
Family room
- Level: First
Foyer
- Level: First
Great room
- Level: First
Half bath
- Level: First
Half bath
- Level: Basement
Kitchen
- Level: First
Mud room
- Level: Basement
Office
- Level: Third
Office
- Level: Basement
Recreation
- Level: Basement
Heating
- Heat Pump
Cooling
- Heat Pump
Appliances
- Included: Dishwasher, Electric Range, Disposal, Microwave, Dryer, Washer
- Laundry: Washer Hookup, Dryer Hookup
Features
- Entrance Foyer, Eat-in Kitchen, Home Office, Mud Room, Recessed Lighting, Vaulted Ceiling(s)
- Flooring: Carpet, Hardwood, Luxury Vinyl Plank
- Basement: Exterior Entry,Full,Finished,Heated,Interior Entry,Walk-Out Access
- Has fireplace: Yes
- Fireplace features: Gas, Wood Burning
Interior area
- Total structure area: 5,632
- Total interior livable area: 4,454 sqft
- Finished area above ground: 3,140
- Finished area below ground: 1,314
Property
Parking
- Total spaces: 2
- Parking features: Asphalt, Attached, Basement, Electricity, Garage, Garage Door Opener, Garage Faces Side
- Attached garage spaces: 2
Features
- Levels: Three Or More,Multi/Split,Quad-Level
- Stories: 3
- Patio & porch: Rear Porch, Front Porch, Porch
- Exterior features: Mature Trees/Landscape
- Pool features: Association
Lot
- Size: 0.44 Acres
- Features: Landscaped, Level, Private, Wooded
Details
- Parcel number: 062F0000009400
- Zoning description: R Residential
Construction
Type & style
- Home type: SingleFamily
- Architectural style: Contemporary
- Property subtype: Single Family Residence
Materials
- Cedar, Stick Built
- Foundation: Poured
- Roof: Composition,Shingle
Condition
- New construction: No
- Year built: 1998
Utilities & green energy
- Electric: Underground
- Sewer: Public Sewer
- Water: Public
- Utilities for property: Fiber Optic Available, Natural Gas Available
Community & HOA
Community
- Subdivision: DUNLORA
HOA
- Has HOA: Yes
- Amenities included: Clubhouse, Fitness Center, Picnic Area, Playground, Pool, Sports Fields, Tennis Court(s), Trail(s)
- Services included: Association Management, Common Area Maintenance, Clubhouse, Fitness Facility, Playground, Pool(s), Tennis Courts
- HOA fee: $327 quarterly
Location
- Region: Charlottesville
Financial & listing details
- Price per square foot: $164/sqft
- Tax assessed value: $756,000
- Annual tax amount: $5,900
- Date on market: 9/5/2025
- Cumulative days on market: 69 days
- Exclusions: Refrigerator
Price history
| Date | Event | Price |
|---|---|---|
| 12/18/2025 | Sold | $730,000-2.5%$164/sqft |
Source:  CAAR #668716 Report a problem CAAR #668716 Report a problem | ||
| 11/13/2025 | Pending sale | $749,000$168/sqft |
Source: CAAR #668716 Report a problem | ||
| 10/10/2025 | Price change | $749,000-1.3%$168/sqft |
Source: CAAR #668716 Report a problem | ||
| 9/5/2025 | Listed for sale | $759,000$170/sqft |
Source: CAAR #668716 Report a problem | ||
Public tax history
| Year | Property taxes | Tax assessment |
|---|---|---|
| 2025 | $6,759 +17.5% | $756,000 +12.3% |
| 2024 | $5,751 +5.9% | $673,400 +5.9% |
| 2023 | $5,431 -6.4% | $636,000 -6.4% |
| 2022 | $5,802 +15.3% | $679,400 +15.3% |
| 2021 | $5,033 +1.5% | $589,400 +1.5% |
| 2020 | $4,957 +0.9% | $580,500 +0.9% |
| 2019 | $4,914 +3.5% | $575,400 +1.7% |
| 2018 | $4,748 +97.6% | $565,900 -1.2% |
| 2017 | $2,402 -50.1% | $572,700 -0.2% |
| 2016 | $4,813 +111.3% | $573,600 +3.1% |
| 2015 | $2,278 | $556,300 +0.9% |
| 2014 | -- | $551,500 +9.4% |
| 2013 | -- | $504,200 +2.2% |
| 2012 | -- | $493,400 -8.3% |
| 2011 | -- | $537,900 -5.8% |
| 2010 | -- | $570,800 -4.2% |
| 2009 | -- | $595,600 -5.7% |
| 2008 | -- | $631,600 -6.4% |
| 2007 | -- | $675,000 +22.6% |
| 2006 | -- | $550,500 |
| 2005 | -- | $550,500 +24.4% |
| 2004 | -- | $442,700 |
| 2003 | -- | $442,700 +10.6% |
| 2002 | -- | $400,300 |
| 2001 | -- | $400,300 |
Find assessor info on the county website
Neighborhood: 22901
Nearby homes
- $885,3004 bd5 ba3.6k sqft945 King William Dr, Charlottesville, VA 22901Off Market
- $669,0003 bd2 ba2.1k sqft965 King William Dr, Charlottesville, VA 22901Off Market
- $856,4004 bd5 ba3.3k sqft952 King William Dr, Charlottesville, VA 22901Off Market
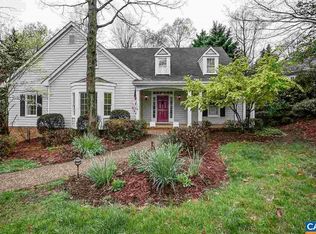
- $782,2004 bd5 ba3.8k sqft1305 Barclay Hl, Charlottesville, VA 22901Off Market
- $912,2005 bd4 ba3.6k sqft935 King William Dr, Charlottesville, VA 22901Off Market
- $871,6005 bd3 ba3.8k sqft944 King William Dr, Charlottesville, VA 22901Off Market
- $785,4003 bd2 ba2.5k sqft960 King William Dr, Charlottesville, VA 22901Off Market
- $818,8005 bd4 ba3.4k sqft1315 Barclay Hl, Charlottesville, VA 22901Off Market
Nearby schools
GreatSchools rating
- 3/10Agnor-Hurt Elementary SchoolGrades: PK-5Distance: 2.1 mi
- 4/10Jackson P Burley Middle SchoolGrades: 6-8Distance: 2.2 mi
- 5/10Albemarle High SchoolGrades: 9-12Distance: 2.5 mi
Schools provided by the listing agent
- Elementary: Agnor
- Middle: Burley
- High: Albemarle
Source: CAAR. This data may not be complete. We recommend contacting the local school district to confirm school assignments for this home.


Get pre-qualified for a loan
At Zillow Home Loans, we can pre-qualify you in as little as 5 minutes with no impact to your credit score.An equal housing lender. NMLS #10287.
Sell for more on Zillow
Get a Zillow Showcase℠ listing at no additional cost and you could sell for .
$741,200
2% more
+$14,824
With Zillow Showcase(estimated)
$756,024
- Virginia
- Albemarle County
- Charlottesville
- 22901
- 955 King William Dr
Nearby cities
Nearby neighborhoods
Nearby zip codes
Other Charlottesville Topics
