Skip main navigation
Off market
  • Price Unknown

    955 Lagrange St #955, West Roxbury, MA 02132

    3beds
    2,365sqft
    Condominium, Townhouse
    Built in 2000
    -- sqft lot
    $-- Zestimate®
    $--/sqft
    $-- Estimated rent

    Home value

    Not available

    Estimated sales range

    Not available

    Not available

    Zestimate® history
    Loading
    Loading...

    Owner options

    List your home for rent

    Find your next renter with Zillow Rental Manager. Plus, with online applications, you can quickly screen prospective tenants – for free.

    Learn more
    Refinance and save

    $778/mo

    Est. payment

    Refinancing to a lower rate could help reduce your monthly payments and save thousands over the life of the loan.

    See today's rates

    $778/mo

    Est. payment

    Explore your selling options

    Work with a Zillow partner agent

    Leverage their expertise and Zillow's premium Showcase listings to get your home seen by more buyers.

    Get started

    List with your own agent

    Get your home in front of millions of buyers by listing it on Zillow.

    Learn how to do it

    Sell it yourself

    Take full control of how buyers see your home on Zillow by listing For Sale by Owner (FSBO).

    List your home

    What's special

    Gas fireplaceFenced yardOpen floor planSpacious kitchenPrivate guest suitePrivate deckHigh ceilings

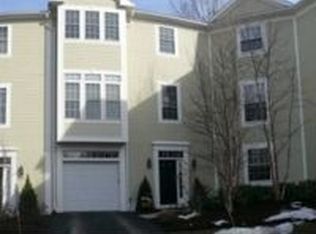
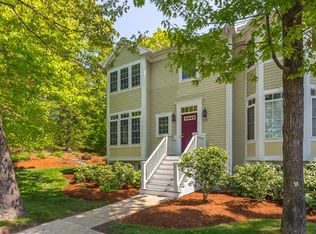
    A rare opportunity to own an end unit at Brookfarm Woods Condominiums on the West Roxbury/Chestnut Hill line! This expansive and charming 3 bedroom, 3.5 bath townhouse has been impeccably maintained. High ceilings, oversized windows, French doors, hardwood floors, and open floor plan create a gorgeous sense of space and allow for an abundance of natural light. A large living room with gas fireplace opens to a dining area and spacious kitchen with maple cabinets, granite counters and stainless-steel appliances. French doors lead to a private deck overlooking woods, perfect for relaxing, dining, or entertaining. A small, fenced yard is ideal for pets or young children. Luxurious principal suite. Finished lower level serves as a private guest suite with family room, laundry and home office area. 1 garage spot & 2 parking. This turn-key home has it all! Convenient location to shopping centers, restaurants, hospitals, Millennium Park and easy access to public transportation and major routes

    This property is not currently displayed as for sale or rent on Zillow. This may be different from what's on other websites or public sources.
    Zillow last checked:

    Listing updated:

    Listed by:

    Hope McDermott 781-696-8325,

    Hope McDermott Real Estate 781-329-7361

    Bought with:

    The Reardon Team

    William Raveis R.E. & Home Services

    Source: MLS PIN,MLS#: 73113661

    Facts & features

    Interior

    Bedrooms & bathrooms
    • Bedrooms: 3
    • Bathrooms: 4
    • Full bathrooms: 3
    • 1/2 bathrooms: 1
    Primary bedroom
    • Features: Flooring - Hardwood
    • Level: Second
    Bedroom 2
    • Features: Flooring - Hardwood
    • Level: Second
    Bedroom 3
    • Features: Flooring - Wall to Wall Carpet
    • Level: Basement
    Primary bathroom
    • Features: Yes
    Bathroom 1
    • Features: Bathroom - Half
    • Level: First
    Bathroom 2
    • Features: Bathroom - Full
    • Level: Second
    Bathroom 3
    • Features: Bathroom - Full
    • Level: Basement
    Dining room
    • Features: Flooring - Hardwood
    • Level: First
    Kitchen
    • Features: Flooring - Hardwood
    • Level: First
    Living room
    • Features: Flooring - Hardwood
    • Level: First
    Office
    • Level: Basement
    Heating
    • Forced Air, Natural Gas
    Cooling
    • Central Air, Ductless
    Appliances
    • Included: Range, Dishwasher, Disposal, Microwave, Refrigerator, Washer, Dryer, Plumbed For Ice Maker
    • Laundry: In Basement, In Unit, Gas Dryer Hookup, Washer Hookup
    Features
    • Sitting Room, Home Office
    • Flooring: Wood, Tile, Laminate
    • Doors: Insulated Doors
    • Windows: Insulated Windows
    • Has basement: Yes
    • Number of fireplaces: 2
    • Common walls with other units/homes: End Unit
    Interior area
    • Total structure area: 2,365
    • Total interior livable area: 2,365 sqft

    Property

    Parking
    • Total spaces: 3
    • Parking features: Detached
    • Garage spaces: 1
    • Uncovered spaces: 2
    Features
    • Entry location: Unit Placement(Ground)
    • Patio & porch: Deck
    • Exterior features: Deck, Fenced Yard, Garden
    • Fencing: Fenced
    Details
    • Parcel number: 4275659
    • Zoning: 0102

    Construction

    Type & style
    • Home type: Townhouse
    • Property subtype: Condominium, Townhouse
    Materials
    • Frame
    • Roof: Shingle
    Condition
    • Year built: 2000

    Utilities & green energy

    • Electric: Circuit Breakers
    • Sewer: Public Sewer
    • Water: Public
    • Utilities for property: for Gas Range, for Gas Oven, for Gas Dryer, Washer Hookup, Icemaker Connection

    Community & HOA

    Community
    • Features: Public Transportation, Shopping, Walk/Jog Trails, Highway Access, Private School, Public School, T-Station
    • Security: Security System
    HOA
    • Services included: Insurance, Maintenance Structure, Road Maintenance, Maintenance Grounds, Snow Removal, Reserve Funds
    • HOA fee: $778 monthly
    Location
    • Region: West Roxbury

    Financial & listing details

    • Tax assessed value: $669,100
    • Annual tax amount: $3,756
    • Date on market: 11/13/2025
    • Listing terms: Contract
    • Exclusions: None

    Price history

    DateEventPrice
    8/23/2023Sold$810,000-4.6%$342/sqft
    Source: MLS PIN #73113661 Report a problem
    7/20/2023Contingent$849,000$359/sqft
    Source: MLS PIN #73113661 Report a problem
    6/7/2023Price change$849,000-1.8%$359/sqft
    Source: MLS PIN #73113661 Report a problem
    5/18/2023Listed for sale$865,000$366/sqft
    Source: MLS PIN #73113661 Report a problem

    Public tax history

    Tax history is unavailable.

    Neighborhood: West Roxbury

    Nearby schools

    GreatSchools rating
    Schools provided by the listing agent
    • Elementary: Bps
    • Middle: Bps
    • High: Bps

    Source: MLS PIN. This data may not be complete. We recommend contacting the local school district to confirm school assignments for this home.