Tucked in one of the best spots in Lakeside, this home sits just a few houses from one of the community’s scenic lakes. Lakeside Court is one of a short list of streets that ends directly at the water, offering rare and easy access to peaceful lakeside strolls, bike rides, and quiet moments outdoors. Beautifully maintained and thoughtfully designed, this brick home features three bedrooms, with the third (non-conforming) currently serving as a comfortable office complete with a Murphy bed, making it ideal for guests while still maintaining a dedicated workspace. The open kitchen, dining, and living area creates a warm and inviting gathering space filled with natural light. The kitchen offers abundant cabinetry, stainless steel appliances, generous counter space, and a large island, making it functional for everyday living and for entertaining. Rich hardwood floors in the dining area add warmth and character, and the dining room includes a built-in buffet that provides both charm and additional storage. The adjacent living room features custom built-ins and a beautiful stone fireplace that anchors the space and creates a comfortable place to relax. Outdoor living is equally inviting with a large south-facing backyard, bringing in wonderful natural light throughout the day. A covered patio just off the dining room makes shaded outdoor dining easy, while a separate private deck off the primary bedroom provides a quiet retreat. The backyard neighbors sit comfortably farther away than many homes, creating a more open and private feel. Mature, thoughtfully maintained landscaping adds beauty and tranquility to the setting. With numerous lakes, paths and open spaces throughout Lakeside, the setting naturally invites time outdoors and a slower, more relaxed pace of living. The attached two car garage adds an additional feature in the interior storage at the back of the garage - convenient space for seasonal items, outdoor gear, or hobbies. All of this is complemented by the home’s central location, putting you just minutes from shopping, dining and recreation. A wonderful opportunity to enjoy comfort, flexibility, privacy, and a lifestyle-oriented neighborhood in one beautifully cared-for home. If seeking a second home, a peaceful downsizing option, or a flexible investment, this wonderful Lakeside property offers the added benefit that short-term rentals are allowed. All information subject to change/error, buyer to verify.
Sold for $478,000
$478,000
955 Lakeside Ct, Grand Junction, CO 81506
3beds
2baths
1,680sqft
Single Family Residence
Built in 1977
0.26 Acres Lot
$476,600 Zestimate®
$285/sqft
$2,204 Estimated rent
Home value
$476,600
$448,000 - $505,000
$2,204/mo
Zestimate® history
Owner options
List your home for rent
$2,204/mo
Rent Zestimate®
Find your next renter with Zillow Rental Manager. Plus, with online applications, you can quickly screen prospective tenants – for free.
$2,204/mo
Rent Zestimate®
Refinance and save
$2,806/mo
Est. payment
Refinancing to a lower rate could help reduce your monthly payments and save thousands over the life of the loan.
$2,806/mo
Est. payment
Explore your selling options
Work with a Zillow partner agent
Leverage their expertise and Zillow's premium Showcase listings to get your home seen by more buyers.
Get startedList with your own agent
Get your home in front of millions of buyers by listing it on Zillow.
Learn how to do itSell it yourself
Take full control of how buyers see your home on Zillow by listing For Sale by Owner (FSBO).
List your homeWhat's special
Large islandThree bedroomsStainless steel appliancesGenerous counter space
Zillow last checked:
Listing updated:
Listed by:
JEN PEDERSEN 970-201-4468,
COLDWELL BANKER DISTINCTIVE PROPERTIES
Bought with:
MELISSA ESPINOZA
KELLER WILLIAMS COLORADO WEST REALTY
Source: GJARA,MLS#: 20261017
Facts & features
Interior
Bedrooms & bathrooms
- Bedrooms: 3
- Bathrooms: 2
Rooms
- Room types: None
Primary bedroom
- Level: Main
- Dimensions: 16x15
Bedroom 2
- Level: Main
- Dimensions: 12x14
Bedroom 3
- Level: Main
- Dimensions: 10x11
Dining room
- Level: Main
- Dimensions: 11x12
Family room
- Dimensions: 0
Kitchen
- Level: Basement
- Dimensions: 12x13
Laundry
- Level: Main
- Dimensions: 8x5
Living room
- Level: Main
- Dimensions: 16x15
Other
- Level: Main
- Dimensions: 6.5x225
Heating
- Radiant Floor
Cooling
- Evaporative Cooling
Appliances
- Included: Dryer, Dishwasher, Gas Oven, Gas Range, Microwave, Refrigerator, Washer
- Laundry: Laundry Room
Features
- Ceiling Fan(s), Granite Counters, Kitchen/Dining Combo, Main Level Primary, Pantry, Walk-In Closet(s), Walk-In Shower, Window Treatments, Programmable Thermostat
- Flooring: Carpet, Hardwood, Tile
- Windows: Window Coverings
- Basement: Crawl Space
- Has fireplace: Yes
- Fireplace features: Gas Log, Living Room
Interior area
- Total structure area: 1,680
- Total interior livable area: 1,680 sqft
Property
Parking
- Total spaces: 2
- Parking features: Attached, Garage, Garage Door Opener
- Attached garage spaces: 2
Accessibility
- Accessibility features: None, Low Threshold Shower
Features
- Stories: 1
- Patio & porch: Covered, Deck, Open, Patio
- Exterior features: Sprinkler/Irrigation
- Fencing: Chain Link,Partial
Lot
- Size: 0.26 Acres
- Dimensions: 85 x 130
- Features: Cul-De-Sac, Landscaped, Sprinkler System, Xeriscape
Details
- Parcel number: 294502411005
- Zoning description: PD
Construction
Type & style
- Home type: SingleFamily
- Architectural style: Ranch
- Property subtype: Single Family Residence
Materials
- Brick, Wood Siding, Wood Frame
- Foundation: Stem Wall
- Roof: Asphalt,Composition
Condition
- Year built: 1977
- Major remodel year: 2005
Utilities & green energy
- Sewer: Connected
- Water: Public
Green energy
- Water conservation: Water-Smart Landscaping
Community & HOA
Community
- Subdivision: Lakeside
HOA
- Has HOA: Yes
- Services included: Common Area Maintenance, Recreation Facilities
- HOA fee: $87 monthly
Location
- Region: Grand Junction
- Elevation: 4680
Financial & listing details
- Price per square foot: $285/sqft
- Tax assessed value: $422,520
- Annual tax amount: $1,677
- Date on market: 3/6/2026
- Road surface type: Paved
Price history
| Date | Event | Price |
|---|---|---|
| 5/8/2026 | Sold | $478,000-6.3%$285/sqft |
Source: GJARA #20261017 Report a problem | ||
| 3/28/2026 | Pending sale | $509,900$304/sqft |
Source: GJARA #20261017 Report a problem | ||
| 3/7/2026 | Listed for sale | $509,900+74.6%$304/sqft |
Source: GJARA #20261017 Report a problem | ||
| 3/11/2016 | Sold | $292,000+1%$174/sqft |
Source: GJARA #680043 Report a problem | ||
| 2/21/2016 | Listed for sale | $289,000+60.6%$172/sqft |
Source: Hill & Homes, Llc #680043 Report a problem | ||
| 7/20/2005 | Sold | $180,000$107/sqft |
Source: Public Record Report a problem | ||
Public tax history
| Year | Property taxes | Tax assessment |
|---|---|---|
| 2025 | $1,677 +0.5% | $29,790 +6.9% |
| 2024 | $1,669 +2.8% | $27,860 -3.6% |
| 2023 | $1,623 -0.5% | $28,900 +24.8% |
| 2022 | $1,631 +9.5% | $23,150 -2.8% |
| 2021 | $1,490 | $23,820 +6.9% |
| 2020 | $1,490 +11.6% | $22,290 -0.7% |
| 2019 | $1,335 | $22,440 +16.6% |
| 2018 | $1,335 +11.1% | $19,240 |
| 2017 | $1,201 | $19,240 -1.4% |
| 2016 | $1,201 -1.5% | $19,510 |
| 2015 | $1,219 +12.5% | $19,510 +11.7% |
| 2014 | $1,084 | $17,460 |
| 2013 | -- | $17,460 -10% |
| 2012 | $1,141 | $19,400 |
| 2011 | -- | $19,400 -15.2% |
| 2010 | -- | $22,870 |
| 2009 | -- | $22,870 +16.9% |
| 2008 | $1,239 -7.7% | $19,570 |
| 2007 | $1,342 +28.8% | $19,570 +29.7% |
| 2006 | $1,042 -8.4% | $15,090 |
| 2005 | $1,137 +11% | $15,090 +4.5% |
| 2004 | $1,025 -15.4% | $14,440 -13% |
| 2003 | $1,211 +24.1% | $16,600 +17.1% |
| 2002 | $976 -15.1% | $14,170 -6.1% |
| 2001 | $1,149 | $15,090 |
Find assessor info on the county website
Neighborhood: 81506
Nearby homes
- $420,3002 bd2 ba1.6k sqft955 Lakeside Drive Grand, Junction, CO 81506Off Market
- $524,5005 bd2 ba2.8k sqft965 Lakeside Ct, Grand Junction, CO 81506Off Market
- $676,8003 bd3 ba3.2k sqft945 Lakeside Ct, Grand Junction, CO 81506Off Market
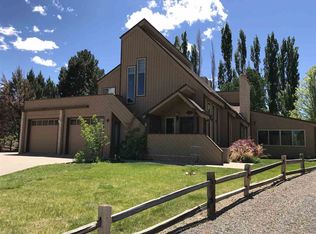
- $475,0003 bd3 ba3.6k sqft1017 Lakeside Ct, Grand Junction, CO 81506Sold
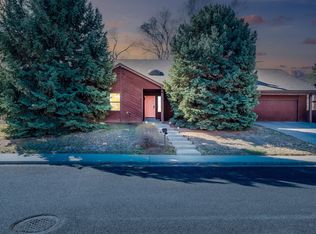
- $465,0003 bd2 ba1.7k sqft960 Lakeside Ct, Grand Junction, CO 81506Sold
- $364,5003 bd1 ba1.6k sqft958 Lakeside Ct, Grand Junction, CO 81506Off Market
- $681,2004 bd3 ba3.5k sqft2676 Capra Way, Grand Junction, CO 81506Off Market
- $392,3003 bd2 ba1.9k sqft962 Lakeside Ct, Grand Junction, CO 81506Off Market
Nearby schools
GreatSchools rating
- 8/10Tope Elementary SchoolGrades: PK-5Distance: 0.6 mi
- 5/10West Middle SchoolGrades: 6-8Distance: 1.2 mi
- 5/10Grand Junction High SchoolGrades: 9-12Distance: 1.1 mi
Schools provided by the listing agent
- Elementary: Tope
- Middle: West
- High: Grand Junction
Source: GJARA. This data may not be complete. We recommend contacting the local school district to confirm school assignments for this home.


Get pre-qualified for a loan
At Zillow Home Loans, we can pre-qualify you in as little as 5 minutes with no impact to your credit score.An equal housing lender. NMLS #10287.
Sell for more on Zillow
Get a Zillow Showcase℠ listing at no additional cost and you could sell for .
$476,600
2% more
+$9,532
With Zillow Showcase(estimated)
$486,132
- Colorado
- Mesa County
- Grand Junction
- 81506
- 955 Lakeside Ct
Nearby cities
Nearby zip codes
Other Grand Junction Topics
