This exceptional property offers a harmonious blend of modern upgrades and timeless charm. With newly replaced windows, refinished hardwood floors and brand new carpet throughout, this home provides a warm and inviting ambiance from the moment you step inside. The heart of the home lies in the stylish kitchen, featuring exquisite quartz countertops and custom cabinetry that add a touch of elegance to the space. Adjacent to the kitchen, the family room showcases a wood-burning fireplace, providing a cozy gathering place for family and friends. Step outside to the oversized deck, where you'll discover the ideal setting for relaxation and entertainment. The deck overlooks a meticulously landscaped backyard, complete with a built-in firepit and seating area, perfect for hosting gatherings or enjoying quiet evenings under the stars. Upstairs, you'll find four spacious bedrooms, including a master suite that serves as a private retreat. Additionally, this property offers the convenience of RV parking, providing ample space for your recreational vehicles. The exterior has brand new paint and the entire interior has been thoughtfully refreshed giving the home a rejuvenated feel. Don't miss the opportunity to make this exceptional property your own. This home combines modern upgrades, functional living spaces, and outdoor amenities, creating a truly remarkable place to call home.
Sold for $618,500
$618,500
955 Mercury Cir, Littleton, CO 80124
4beds
2,814sqft
Single Family Residence
Built in 1978
8,015 Square Feet Lot
$637,400 Zestimate®
$220/sqft
$3,233 Estimated rent
Home value
$637,400
$606,000 - $669,000
$3,233/mo
Zestimate® history
Owner options
List your home for rent
$3,233/mo
Rent Zestimate®
Find your next renter with Zillow Rental Manager. Plus, with online applications, you can quickly screen prospective tenants – for free.
$3,233/mo
Rent Zestimate®
Refinance and save
$3,605/mo
Est. payment
Refinancing to a lower rate could help reduce your monthly payments and save thousands over the life of the loan.
$3,605/mo
Est. payment
Explore your selling options
Work with a Zillow partner agent
Leverage their expertise and Zillow's premium Showcase listings to get your home seen by more buyers.
Get startedList with your own agent
Get your home in front of millions of buyers by listing it on Zillow.
Learn how to do itSell it yourself
Take full control of how buyers see your home on Zillow by listing For Sale by Owner (FSBO).
List your homeWhat's special
Modern upgradesMeticulously landscaped backyardCustom cabinetryRefinished hardwood floorsBrand new carpet throughoutBrand new paintOversized deck
Zillow last checked:
Listing updated:
Listed by:
Aimee Fletcher CLHMS GRI 719-425-5020,
Exp Realty LLC,
Lauren Trent 720-587-7502
Bought with:
Non Member
Non Member
Source: elevateMLS,MLS#: 2566173
Facts & features
Interior
Bedrooms & bathrooms
- Bedrooms: 4
- Bathrooms: 3
- Full bathrooms: 1
- 3/4 bathrooms: 1
- 1/2 bathrooms: 1
Basement
- Area: 832
Heating
- Forced Air, Natural Gas
Cooling
- Ceiling Fan(s), Central Air
Appliances
- Included: Dishwasher, Disposal, Microwave, Oven, Refrigerator
- Laundry: In Basement, Electric Hook-up
Features
- Crown Molding, French Doors, See Prop Desc Remarks, Pantry, Smart Home Lighting
- Flooring: Carpet, Tile, Wood
- Basement: Partial,Unfinished
- Has fireplace: Yes
Interior area
- Total structure area: 2,814
- Total interior livable area: 2,814 sqft
- Finished area above ground: 1,982
- Finished area below ground: 832
Property
Parking
- Total spaces: 2
- Parking features: Attached, Garage Door Opener, Concrete Driveway, RV Access/Parking
- Attached garage spaces: 2
Features
- Levels: Two
- Stories: 2
- Patio & porch: Concrete, Covered, Wood Deck
- Exterior features: Auto Sprinkler System
- Fencing: Back Yard
Lot
- Size: 8,015 Square Feet
- Features: Level, Near Fire Station, Near Hospital, Near Park, Near Public Transit, Near Schools, Near Shopping Center, HOA Voluntary $, Landscaped
Details
- Parcel number: 223104312012
Construction
Type & style
- Home type: SingleFamily
- Property subtype: Single Family Residence
Materials
- Brick, Wood Siding, Framed on Lot
- Foundation: Crawl Space
- Roof: Composite Shingle
Condition
- Existing Home
- New construction: No
- Year built: 1978
Utilities & green energy
- Water: Municipal
- Utilities for property: Natural Gas Connected
Green energy
- Indoor air quality: Radon System
Community & HOA
Location
- Region: Littleton
Financial & listing details
- Price per square foot: $220/sqft
- Tax assessed value: $609,663
- Annual tax amount: $3,749
- Date on market: 8/8/2023
- Listing terms: Cash,Conventional,FHA,VA Loan
Price history
| Date | Event | Price |
|---|---|---|
| 8/7/2023 | Sold | $618,500-0.2%$220/sqft |
Source:  elevateMLS #2566173 Report a problem elevateMLS #2566173 Report a problem | ||
| 6/7/2023 | Listed for sale | $620,000+143.1%$220/sqft |
Source: elevateMLS #2566173 Report a problem | ||
| 6/20/2008 | Sold | $255,000+9.6%$91/sqft |
Source: Public Record Report a problem | ||
| 10/14/2003 | Sold | $232,600$83/sqft |
Source: Public Record Report a problem | ||
Public tax history
| Year | Property taxes | Tax assessment |
|---|---|---|
| 2025 | $3,489 -1% | $38,110 -8.6% |
| 2024 | $3,525 +36.1% | $41,700 -1% |
| 2023 | $2,590 -3.8% | $42,100 +44.8% |
| 2022 | $2,693 | $29,080 -2.8% |
| 2021 | -- | $29,910 +5.9% |
| 2020 | $2,554 +23.8% | $28,250 |
| 2019 | $2,063 -11.7% | $28,250 +16% |
| 2018 | $2,335 +11.4% | $24,360 |
| 2017 | $2,096 +9.6% | $24,360 +11.9% |
| 2016 | $1,913 -2.2% | $21,770 |
| 2015 | $1,956 -4.3% | $21,770 +16% |
| 2014 | $2,045 | $18,770 |
| 2013 | -- | $18,770 +4.3% |
| 2012 | -- | $17,990 |
| 2011 | -- | $17,990 -8.7% |
| 2010 | -- | $19,710 +9.5% |
| 2009 | $836 | $18,000 |
| 2008 | -- | $18,000 -2% |
| 2007 | -- | $18,370 |
| 2006 | $1,698 +7.6% | $18,370 +4.5% |
| 2004 | $1,578 -29.3% | $17,580 +2.6% |
| 2003 | $2,232 | $17,130 |
| 2002 | -- | $17,130 +16.5% |
| 2001 | $1,323 -2.6% | $14,700 0% |
| 2000 | $1,359 | $14,705 |
Find assessor info on the county website
Neighborhood: 80124
Nearby homes
- $569,1004 bd1 ba1.9k sqft955R Mercury Cir, Lone Tree, CO 80124Off Market

- $645,4004 bd3 ba2.1k sqft959 Mercury Cir, Littleton, CO 80124Off Market
- $642,9003 bd3 ba2.2k sqft13174 Peacock Dr, Littleton, CO 80124Off Market
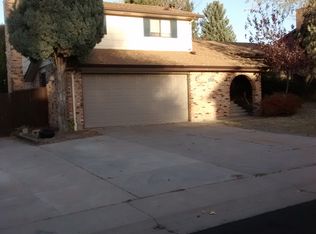
- $591,3004 bd4 ba2.2k sqft949 Mercury Cir, Littleton, CO 80124Off Market
- $570,5003 bd2 ba2k sqft13164 Peacock Dr, Littleton, CO 80124Off Market
- $594,7004 bd3 ba2.1k sqft13184 Peacock Dr, Littleton, CO 80124Off Market
- $600,3004 bd3 ba1.9k sqft965 Mercury Cir, Littleton, CO 80124Off Market
- $527,1003 bd1 ba1.6k sqft13154 Peacock Dr, Littleton, CO 80124Off Market
Nearby schools
GreatSchools rating
- 6/10Acres Green Elementary SchoolGrades: PK-6Distance: 0.4 mi
- 5/10Cresthill Middle SchoolGrades: 7-8Distance: 1.6 mi
- 9/10Highlands Ranch High SchoolGrades: 9-12Distance: 1.8 mi
Schools provided by the listing agent
- Elementary: Acres Green
- Middle: Cresthill
- High: Highlands Ranch
- District: Douglas RE1
Source: elevateMLS. This data may not be complete. We recommend contacting the local school district to confirm school assignments for this home.
Get a cash offer in 3 minutes
Find out how much your home could sell for in as little as 3 minutes with a no-obligation cash offer.
Estimated market value
$637,400
Get a cash offer in 3 minutes
Find out how much your home could sell for in as little as 3 minutes with a no-obligation cash offer.
Estimated market value
$637,400
- Colorado
- Douglas County
- Acres Green
- 80124
- 955 Mercury Cir
Nearby cities
Nearby zip codes
Other Acres Green Topics
