This meticulously maintained Greenfields beauty has an updated kitchen, baths, and bright, beautiful windows. Don't miss out; it won't last long! The inviting foyer features vaulted ceilings that flow effortlessly into the living and dining areas. With floor-to-ceiling windows and a gas log fireplace, it's an ideal setting for entertaining. In the back of the home, you'll find the open-concept kitchen and family room everyone is looking for. The kitchen was remodeled in 2021 and has all the bells and whistles: white cabinets, quartz countertops, glazed backsplash, under-cabinet lighting, and refinished hardwood floors. The deep, undermount sink is positioned under a gorgeous picture window looking out into the backyard. The island offers space for seating and is equipped with two rows of practical drawers for added storage. In addition to the pantry closet, there's a pantry cabinet, which has an outlet and is home to the toaster and coffee maker. How nice it is to have those items off the kitchen counter! Another great addition during the remodel was a beverage refrigerator, which is especially useful this time of the year. The eating area is expansive and has plenty of room for your kitchen table. The family room has a wall of windows and a built-in entertainment area. It is an ideal square shape, making it easy to accommodate your furniture. The laundry/mud room was recently updated and has 42-inch cabinets, a utility sink, a closet, and a cleverly designed storage area below the quartz countertop. The primary bedroom is spacious on the upper level, with a vaulted ceiling and a walk-in closet. The en-suite has updated vanities with quartz countertops, a jetted tub, a laundry chute, and a separate shower and toilet room. Three additional bedrooms upstairs, all have ceiling fans and share a recently updated hall bath. The spacious, professionally finished English basement features nine-foot ceilings, with the recreation room being both bright and inviting, thanks to abundant natural light and recessed lighting. There is plenty of room for storage, a home gym, or a workshop in the unfinished area. The HVAC was replaced about ten years ago; the water heater was in 2024. The garage is wider and deeper than this size home typically offers, with plenty of space for your tools and toys. Beautifully maintained property, the backyard is lined with mature pine trees that provide year-round privacy. A convenient natural gas line was run to the grill on the cement patio. Great location! 265-acre Hoffman Park is just down the street and features bike trails, a dog park, a community garden, fishing, and more! Kaper Park and splash pad, the Metra train station, and popular downtown Cary restaurants are only a mile away! The property feeds into Briargate Elementary and Cary-Grove High School. Welcome Home!
Closed
$489,900
955 Milford St, Cary, IL 60013
4beds
2,745sqft
Single Family Residence
Built in 1997
9,583 Square Feet Lot
$529,300 Zestimate®
$178/sqft
$3,154 Estimated rent
Home value
$529,300
$503,000 - $561,000
$3,154/mo
Zestimate® history
Owner options
List your home for rent
$3,154/mo
Rent Zestimate®
Find your next renter with Zillow Rental Manager. Plus, with online applications, you can quickly screen prospective tenants – for free.
$3,154/mo
Rent Zestimate®
Refinance and save
$3,714/mo
Est. payment
Refinancing to a lower rate could help reduce your monthly payments and save thousands over the life of the loan.
$3,714/mo
Est. payment
Explore your selling options
Work with a Zillow partner agent
Leverage their expertise and Zillow's premium Showcase listings to get your home seen by more buyers.
Get startedList with your own agent
Get your home in front of millions of buyers by listing it on Zillow.
Learn how to do itSell it yourself
Take full control of how buyers see your home on Zillow by listing For Sale by Owner (FSBO).
List your homeWhat's special
Gas log fireplaceProfessionally finished english basementFloor-to-ceiling windowsBuilt-in entertainment areaNine-foot ceilingsRecessed lightingAbundant natural light
Zillow last checked:
Listing updated:
Listed by:
Shannon Bremner, CSC,SRES 847-381-9500,
Keller Williams Success Realty
Bought with:
Nicole Hodges
RE/MAX Plaza
Source: MRED as distributed by MLS GRID,MLS#: 12212139
Facts & features
Interior
Bedrooms & bathrooms
- Bedrooms: 4
- Bathrooms: 3
- Full bathrooms: 2
- 1/2 bathrooms: 1
Rooms
- Room types: Office, Recreation Room, Foyer
Primary bedroom
- Features: Flooring (Carpet), Bathroom (Full)
- Level: Second
- Area: 238 Square Feet
- Dimensions: 17X14
Bedroom 2
- Features: Flooring (Carpet)
- Level: Second
- Area: 150 Square Feet
- Dimensions: 10X15
Bedroom 3
- Features: Flooring (Carpet)
- Level: Second
- Area: 150 Square Feet
- Dimensions: 10X15
Bedroom 4
- Features: Flooring (Carpet)
- Level: Second
- Area: 144 Square Feet
- Dimensions: 12X12
Dining room
- Features: Flooring (Carpet)
- Level: Main
- Area: 156 Square Feet
- Dimensions: 12X13
Family room
- Features: Flooring (Carpet)
- Level: Main
- Area: 240 Square Feet
- Dimensions: 15X16
Foyer
- Features: Flooring (Hardwood)
- Level: Main
- Area: 120 Square Feet
- Dimensions: 12X10
Kitchen
- Features: Kitchen (Eating Area-Table Space, Island, Pantry-Closet), Flooring (Hardwood)
- Level: Main
- Area: 260 Square Feet
- Dimensions: 20X13
Laundry
- Features: Flooring (Ceramic Tile)
- Level: Main
- Area: 108 Square Feet
- Dimensions: 12X9
Living room
- Features: Flooring (Carpet)
- Level: Main
- Area: 180 Square Feet
- Dimensions: 12X15
Office
- Features: Flooring (Carpet)
- Level: Main
- Area: 144 Square Feet
- Dimensions: 12X12
Recreation room
- Features: Flooring (Carpet)
- Level: Basement
- Area: 782 Square Feet
- Dimensions: 46X17
Heating
- Natural Gas
Cooling
- Central Air
Appliances
- Included: Double Oven, Range, Microwave, Dishwasher, Refrigerator, Washer, Dryer, Disposal, Water Softener Owned, Humidifier
- Laundry: Main Level, Laundry Chute
Features
- Cathedral Ceiling(s)
- Flooring: Hardwood
- Basement: Finished,Full
- Number of fireplaces: 1
- Fireplace features: Gas Log, Living Room
Interior area
- Total structure area: 4,182
- Total interior livable area: 2,745 sqft
- Finished area below ground: 718
Property
Parking
- Total spaces: 2.5
- Parking features: Asphalt, Garage Door Opener, On Site, Garage Owned, Attached, Garage
- Attached garage spaces: 2.5
- Has uncovered spaces: Yes
Accessibility
- Accessibility features: No Disability Access
Features
- Stories: 2
Lot
- Size: 9,583 Square Feet
- Dimensions: 70X132
Details
- Parcel number: 1914251009
- Special conditions: None
- Other equipment: Water-Softener Owned, Ceiling Fan(s), Sump Pump, Backup Sump Pump;
Construction
Type & style
- Home type: SingleFamily
- Architectural style: Traditional
- Property subtype: Single Family Residence
Materials
- Vinyl Siding, Brick
- Foundation: Concrete Perimeter
- Roof: Asphalt
Condition
- New construction: No
- Year built: 1997
Utilities & green energy
- Sewer: Public Sewer
- Water: Public
Community & HOA
Community
- Features: Park, Sidewalks
- Security: Carbon Monoxide Detector(s)
- Subdivision: Greenfields
HOA
- Services included: None
Location
- Region: Cary
Financial & listing details
- Price per square foot: $178/sqft
- Tax assessed value: $494,466
- Annual tax amount: $11,881
- Date on market: 11/25/2024
- Listing terms: Conventional
- Ownership: Fee Simple
Price history
| Date | Event | Price |
|---|---|---|
| 1/7/2025 | Sold | $489,900$178/sqft |
Source:  MRED as distributed by MLS GRID #12212139 Report a problem MRED as distributed by MLS GRID #12212139 Report a problem | ||
| 12/3/2024 | Contingent | $489,900$178/sqft |
Source: MRED as distributed by MLS GRID #12212139 Report a problem | ||
| 11/25/2024 | Listed for sale | $489,900+99.1%$178/sqft |
Source: MRED as distributed by MLS GRID #12212139 Report a problem | ||
| 8/30/1996 | Sold | $246,000$90/sqft |
Source: Public Record Report a problem | ||
Public tax history
| Year | Property taxes | Tax assessment |
|---|---|---|
| 2025 | $12,579 +9.5% | $164,822 +8.1% |
| 2024 | $11,492 -3.3% | $152,457 +11.8% |
| 2023 | $11,881 +16.8% | $136,354 +18.9% |
| 2022 | $10,175 +4.9% | $114,666 +7.3% |
| 2021 | $9,702 +3% | $106,825 +3.7% |
| 2020 | $9,416 | $103,044 +4.5% |
| 2019 | -- | $98,625 -10.6% |
| 2018 | $10,679 +1.8% | $110,371 +6.1% |
| 2017 | $10,485 +0.6% | $103,977 +6.6% |
| 2016 | $10,420 | $97,521 +27.4% |
| 2013 | $10,420 | $76,560 -14.7% |
| 2011 | -- | $89,743 -21.1% |
| 2010 | -- | $113,682 -9.4% |
| 2009 | -- | $125,420 |
| 2008 | -- | $125,420 +8.2% |
| 2006 | -- | $115,885 +4.9% |
| 2005 | $7,755 +3.6% | $110,493 +7% |
| 2004 | $7,484 +3.2% | $103,303 +7.4% |
| 2003 | $7,254 +3.8% | $96,141 +7% |
| 2002 | $6,986 +2.2% | $89,851 +5.7% |
| 2001 | $6,836 +4.4% | $84,974 +3.7% |
| 2000 | $6,550 | $81,942 |
Find assessor info on the county website
Neighborhood: 60013
Nearby homes

- $477,7004 bd2 ba2.3k sqft961 Milford St, Cary, IL 60013Off Market
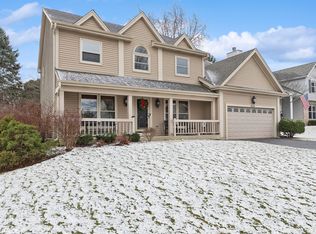
- $450,0004 bd3 ba2.4k sqft949 Milford St, Cary, IL 60013Sold
- $390,8004 bd3 ba1.4k sqft967 Milford St, Cary, IL 60013Off Market
- $333,5003 bd2 ba1.5k sqft952 Pearson Rd, Cary, IL 60013Sold
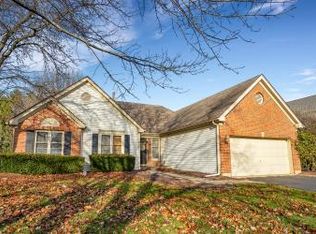
- $469,8004 bd2 ba2.8k sqft943 Milford St, Cary, IL 60013Off Market
- $418,700-- bd2 ba2.2k sqft960 Pearson Rd, Cary, IL 60013Off Market
- $445,9004 bd3 ba2.2k sqft948 Pearson Rd, Cary, IL 60013Off Market
- $466,9004 bd3 ba2.5k sqft968 Pearson Rd, Cary, IL 60013Off Market
Nearby schools
GreatSchools rating
- 8/10Briargate Elementary SchoolGrades: 1-5Distance: 0.7 mi
- 7/10Cary Jr High SchoolGrades: 6-8Distance: 2.1 mi
- 10/10Cary-Grove Community High SchoolGrades: 9-12Distance: 1.6 mi
Schools provided by the listing agent
- Elementary: Briargate Elementary School
- Middle: Cary Junior High School
- High: Cary-Grove Community High School
- District: 26
Source: MRED as distributed by MLS GRID. This data may not be complete. We recommend contacting the local school district to confirm school assignments for this home.
Get a cash offer in 3 minutes
Find out how much your home could sell for in as little as 3 minutes with a no-obligation cash offer.
Estimated market value
$529,300
Get a cash offer in 3 minutes
Find out how much your home could sell for in as little as 3 minutes with a no-obligation cash offer.
Estimated market value
$529,300
- Illinois
- McHenry County
- Cary
- 60013
- 955 Milford St
