Skip main navigation
Active
  • Price cut: $26K (6/20)
    $599,000

    955 Mull Dr, Mineral Bluff, GA 30559

    2beds
    1,440sqft
    : 
    Loading
    Get pre-qualified
    Residential
    Built in 2012
    5.49 Acres Lot
    $-- Zestimate®
    $416/sqft
    $-- HOA

    What's special

    Cozy fireplaceBreathtaking mountain viewsHot tub
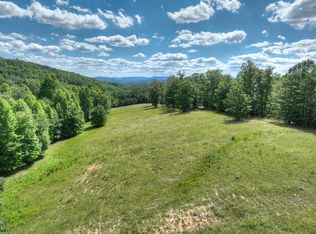
    Escape to your own private mountain retreat with this move-in ready cabin, perfectly designed for relaxation or investment. Nestled on 5.5 unrestricted acres, this property offers breathtaking mountain views and the freedom to enjoy it your way. Inside, you'll find a warm and inviting living space centered around a cozy fireplace—ideal for cool mountain evenings. Step outside and unwind in the hot tub while taking in the serene natural surroundings. The home also features a separate in-law suite with 1 bedroom and 1 bathroom, providing excellent flexibility for guests, extended family, or additional rental income. Whether you're looking for a peaceful vacation home, a full-time residence, or a short-term rental opportunity, this property delivers the perfect blend of comfort, privacy, and potential. Motivated seller!!
    81 days
    |
    198
    |
    9
    |

    Zillow last checked:

    Listing updated:

    Listed by:

    Victoria Turner 706-851-3907,

    Local Realty - Ellijay

    Source: NGBOR,MLS#: 430008

    Loading...

      Facts & features

      Interior

      Bedrooms & bathrooms
      • Bedrooms: 2
      • Bathrooms: 3
      • Full bathrooms: 2
      • Partial bathrooms: 1
      • Main level bedrooms: 1
      Rooms
      • Room types: Living Room, Sunroom, Loft
      Primary bedroom
      • Level: Main
      Heating
      • Central, Wood Stove
      Cooling
      • Electric, Mini-Split
      Appliances
      • Included: Refrigerator, Range, Microwave, Dishwasher, Washer, Dryer, Electric Water Heater
      • Laundry: Main Level
      Features
      • Pantry, Ceiling Fan(s), Cathedral Ceiling(s), Wood, Loft, Additional Dwelling Unit, Eat-in Kitchen, High Speed Internet
      • Flooring: Wood, Carpet
      • Windows: Insulated Windows
      • Basement: Partial,Crawl Space
      • Number of fireplaces: 2
      • Fireplace features: Gas Log, Wood Burning
      • Furnished: Yes
      Interior area
      • Total structure area: 1,440
      • Total interior livable area: 1,440 sqft
      Video & virtual tour

      Property

      Parking
      • Parking features: Driveway, Gravel, Dirt
      • Has uncovered spaces: Yes
      Features
      • Levels: One and One Half
      • Stories: 1
      • Patio & porch: Front Porch, Deck, Covered, Open
      • Exterior features: Storage, Garden, Fire Pit
      • Has spa: Yes
      • Spa features: Heated
      • Fencing: Fenced
      • Has view: Yes
      • View description: Mountain(s), Seasonal, Trees/Woods
      • Frontage type: None
      Lot
      • Size: 5.49 Acres
      • Topography: Sloping,Rolling,Wooded
      Details
      • Additional structures: Guest House, Additional Dwelling Unit
      • Parcel number: 0048 01418/ 0048 01412B
      • Other equipment: Satellite Dish

      Construction

      Type & style
      • Home type: SingleFamily
      • Architectural style: Cabin,Traditional,Country,Cottage
      • Property subtype: Residential
      Materials
      • Frame, Wood Siding
      • Roof: Metal
      Condition
      • Resale
      • New construction: No
      • Year built: 2012

      Utilities & green energy

      • Sewer: Septic Tank
      • Water: Public
      • Utilities for property: DSL, Internet (Cellular)

      Community & HOA

      Location
      • Region: Mineral Bluff

      Financial & listing details

      • Price per square foot: $416/sqft
      • Tax assessed value: $632,765
      • Annual tax amount: $2,296
      • Date on market: 4/27/2026
      • Road surface type: Gravel, Dirt

        Estimated market value

        Not available

        Estimated sales range

        Not available

        Not available

        Price history

        DateEventPrice
        6/20/2026Price change$599,000-4.2%$416/sqft
        Source: GAMLS #10741544 Report a problem
        5/9/2026Price change$625,000-5.3%$434/sqft
        Source: NGBOR #430008 Report a problem
        4/27/2026Listed for sale$660,000$458/sqft
        Source: NGBOR #430008 Report a problem

        Public tax history

        YearProperty taxesTax assessment
        2025$2,296 -1%$253,106
        2024$2,320 +12.8%$253,106 +25.5%
        2023$2,057 +8.1%$201,696 +8.1%
        2022$1,902 +60%$186,606 +120.1%
        2021$1,189 -1.6%$84,770
        2020$1,208 -1.9%$84,770
        2019$1,232 -4.2%$84,770 +1.6%
        2018$1,286 $83,451 +29.1%
        2017$1,286 +30.9%$64,648 +11.8%
        2016$982 $57,809 -0.8%
        2015$982 -5%$58,269 -11.8%
        2014$1,034 -11.6%$66,060 +22.3%
        2013$1,169 $54,018
        Find assessor info on the county website

        Monthly payment

        Est. payment

        Payment breakdown

        Explore the cost of this home by adjusting the details. Changes won't be saved.
        All calculations are estimates and provided by Zillow, Inc. for informational purposes only. Actual amounts may vary.
        HOA fees may include property taxes on listings classified as Co-Ops. Contact the listing agent and/or owner for fee details.
        Mortgage interest rates are dependent on a number of factors, including credit score, down payment, and repayment length. Interest rate data provided by Zillow Group Marketplace, Inc. as of 1/1/1970 from various mortgage lenders with which we have lead or other similar arrangements; the Estimated Payment is an average of those rates.
        See how much you could borrow to make a competitive offer.

        Climate risks

        Neighborhood: 30559

        Getting around

        0 / 100
        Car-Dependent

        Nearby schools

        GreatSchools rating

        A local agent can set up tours, give advice and negotiate with sellers.

        A local lender can help you make sure your offer is ready when you are.

        Browse local experts

        Similar homes