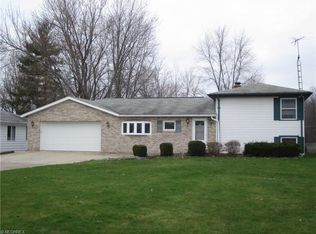
Large, amazing brick 3-4 bedroom home ready for you to move right in! One floor living with the laundry room on the main floor and a first floor master bedroom with a master bathroom. Additionally located on the first floor is a living room/dining room with built-in shelves, eat-in kitchen, family room with gas fireplace, half bathroom, foyer with a closet and a wonderful pantry. Upstairs offers 2 bedrooms with wood floors and a full bathroom. Kitchen was remodelled in 2003 with Corian countertops, KraftMaid cabinets with lights above and below the cabinets, all appliances stay and are within 10 years new. Master bed/bath addition was done in 1999 with a large closet and vanity in the bedroom, master bath offers a Jacuzzi tub, double vanity, and separate shower. Also in 1999 -First floor half bathroom was added. Bedroom number 4 was made into a laundry room in 2020 with lots of storage and a beautiful sliding door to close off the washer and dryer from the room which is also currently being used as an office. In 2020 the basement room was remodeled with new flooring and paint and has a wood burning fireplace. In 2007 the upstairs bathroom was completely remodeled with everything new! In 2006 the electrical service was updated to 200 amp., in 2003 the Roof and all but one Window were replaced. HWT new in 2022. Outside a composite deck and sunroom was added in 2005, 14x16 shed in 2015 with electric ran to it and professional landscaping in 2020. So much to offer! Schedule your tour today! All room sizes estimated.
Closed
$219,000
955 N 12th St, Sebring, OH 44672
4beds
2,344sqft
Single Family Residence
Built in 1950
0.29 Acres Lot
$276,000 Zestimate®
$93/sqft
$2,044 Estimated rent
Home value
$276,000
$259,000 - $298,000
$2,044/mo
Zestimate® history
Owner options
List your home for rent
$2,044/mo
Rent Zestimate®
Find your next renter with Zillow Rental Manager. Plus, with online applications, you can quickly screen prospective tenants – for free.
$2,044/mo
Rent Zestimate®
Refinance and save
$1,571/mo
Est. payment
Refinancing to a lower rate could help reduce your monthly payments and save thousands over the life of the loan.
$1,571/mo
Est. payment
Explore your selling options
Work with a Zillow partner agent
Leverage their expertise and Zillow's premium Showcase listings to get your home seen by more buyers.
Get startedList with your own agent
Get your home in front of millions of buyers by listing it on Zillow.
Learn how to do itSell it yourself
Take full control of how buyers see your home on Zillow by listing For Sale by Owner (FSBO).
List your homeWhat's special
Gas fireplaceHalf bathroomComposite deckBeautiful sliding doorMaster bedroomMaster bedMaster bath
Zillow last checked:
Listing updated:
Listed by:
Nerissa L Maris nmaris@tprsold.com330-651-6484,
Berkshire Hathaway HomeServices Stouffer Realty
Bought with:
Sherri L Bennett, 2014003678
Agency Real Estate
Source: MLS Now,MLS#: 5029559 Originating MLS: Youngstown Columbiana Association of REALTORS
Originating MLS: Youngstown Columbiana Association of REALTORSFacts & features
Interior
Bedrooms & bathrooms
- Bedrooms: 4
- Bathrooms: 3
- Full bathrooms: 2
- 1/2 bathrooms: 1
- Main level bathrooms: 2
- Main level bedrooms: 1
Primary bedroom
- Description: vanity, walk-in closet, cathedral ceiling,Flooring: Carpet
- Features: Cathedral Ceiling(s), Walk-In Closet(s)
- Level: First
- Dimensions: 14 x 16
Bedroom
- Description: Flooring: Wood
- Level: Second
- Dimensions: 12 x 12
Bedroom
- Description: Flooring: Wood
- Level: Second
- Dimensions: 17 x 12
Primary bathroom
- Description: Double sink, stand up shower, Jacuzzi tub,Flooring: Linoleum
- Level: First
- Dimensions: 12 x 8
Bathroom
- Description: New tub surround, vanity, toilet- all,Flooring: Luxury Vinyl Tile
- Level: Second
- Dimensions: 7 x 5
Other
- Description: composite deck
Eat in kitchen
- Description: Under cabinet lighting and above cabinet lighting,Flooring: Luxury Vinyl Tile
- Level: First
- Dimensions: 11 x 20
Entry foyer
- Description: Pantry - Hall closet,Flooring: Linoleum
- Level: First
- Dimensions: 6 x 12
Family room
- Description: Flooring: Carpet
- Features: Built-in Features
- Level: First
- Dimensions: 13 x 25
Laundry
- Description: Hardwood under laminate,Flooring: Luxury Vinyl Tile
- Features: Bookcases
- Level: First
- Dimensions: 10 x 13
Living room
- Description: Hardwood floors under carpet and stairs and landing,Flooring: Carpet
- Features: Fireplace
- Level: First
- Dimensions: 13 x 19
Recreation
- Description: Wood burning fireplace, recessed lighting,Flooring: Laminate
- Features: Fireplace
- Level: Basement
- Dimensions: 12 x 19
Sunroom
- Description: Composite,Flooring: Other
- Level: First
- Dimensions: 17 x 17
Heating
- Forced Air, Fireplace(s), Gas
Cooling
- Central Air
Appliances
- Included: Dryer, Dishwasher, Freezer, Disposal, Microwave, Range, Refrigerator, Water Softener, Washer
- Laundry: Gas Dryer Hookup, Main Level, Multiple Locations
Features
- Bookcases, Ceiling Fan(s), Double Vanity, Eat-in Kitchen, Pantry, Walk-In Closet(s), Jetted Tub
- Windows: Window Coverings
- Basement: Full,Storage Space
- Number of fireplaces: 2
- Fireplace features: Basement, Gas, Living Room, Wood Burning
Interior area
- Total structure area: 2,344
- Total interior livable area: 2,344 sqft
- Finished area above ground: 2,116
- Finished area below ground: 228
Property
Parking
- Total spaces: 1
- Parking features: Attached, Drain, Direct Access, Electricity, Garage Faces Front, Garage, Garage Door Opener
- Attached garage spaces: 1
Features
- Levels: One and One Half,Two
- Stories: 2
- Patio & porch: Rear Porch, Covered, Enclosed, Patio, Porch, Screened
- Exterior features: Storage
- Fencing: Wood
Lot
- Size: 0.29 Acres
- Dimensions: 75 x 150
- Features: < 1/2 Acre, Back Yard, Front Yard, Landscaped, Paved, Rectangular Lot, Few Trees
Details
- Additional structures: Shed(s)
- Parcel number: 200150025.000
Construction
Type & style
- Home type: SingleFamily
- Architectural style: Cape Cod
- Property subtype: Single Family Residence
Materials
- Brick
- Foundation: Block
- Roof: Shingle
Condition
- Year built: 1950
Utilities & green energy
- Sewer: Public Sewer
- Water: Public
Community & HOA
Community
- Security: Smoke Detector(s)
- Subdivision: Daugherty Heights
HOA
- Has HOA: No
Location
- Region: Sebring
Financial & listing details
- Price per square foot: $93/sqft
- Tax assessed value: $184,830
- Annual tax amount: $2,490
- Date on market: 4/11/2024
- Cumulative days on market: 6 days
- Listing terms: Cash,Conventional,FHA,USDA Loan,VA Loan
Price history
| Date | Event | Price |
|---|---|---|
| 5/30/2024 | Sold | $219,000+1.9%$93/sqft |
Source:  MLS Now #5029559 Report a problem MLS Now #5029559 Report a problem | ||
| 4/17/2024 | Pending sale | $214,900$92/sqft |
Source: MLS Now #5029559 Report a problem | ||
| 4/11/2024 | Listed for sale | $214,900+230.6%$92/sqft |
Source: MLS Now #5029559 Report a problem | ||
| 7/22/1999 | Sold | $65,000$28/sqft |
Source: Public Record Report a problem | ||
Public tax history
| Year | Property taxes | Tax assessment |
|---|---|---|
| 2025 | $2,610 -2.1% | $64,700 |
| 2024 | $2,666 +7.1% | $64,700 |
| 2023 | $2,491 +57.8% | $64,700 +73% |
| 2022 | $1,579 +3.6% | $37,390 |
| 2021 | $1,524 -0.4% | $37,390 |
| 2020 | $1,530 +10.1% | $37,390 +15.7% |
| 2019 | $1,389 +0.3% | $32,330 |
| 2018 | $1,384 +0.1% | $32,330 |
| 2017 | $1,383 -6.1% | $32,330 -6.3% |
| 2016 | $1,473 +3% | $34,490 |
| 2015 | $1,430 -0.6% | $34,490 |
| 2014 | $1,438 +1.8% | $34,490 |
| 2013 | $1,412 -0.3% | $34,490 |
| 2012 | $1,416 0% | $34,490 |
| 2011 | $1,416 -7.9% | $34,490 -10.3% |
| 2010 | $1,537 +4.2% | $38,470 |
| 2009 | $1,474 -1.2% | $38,470 |
| 2008 | $1,492 -0.6% | $38,470 |
| 2007 | $1,502 +1.3% | $38,470 |
| 2006 | $1,482 +3.1% | $38,470 +8% |
| 2005 | $1,437 -30.8% | $35,630 |
| 2003 | $2,075 -0.1% | -- |
| 2002 | $2,077 -0.3% | -- |
| 2001 | $2,083 +1.5% | -- |
| 2000 | $2,052 | -- |
Find assessor info on the county website
Neighborhood: 44672
Nearby homes
- $10,9204 bd4 ba1.8k sqft965 N 12th St, Sebring, OH 44672Off Market
- $167,4003 bd2 ba1.4k sqft945 N 12th St, Sebring, OH 44672Off Market
- $9,090-- bd-- ba-- sqftN 12th St, Sebring, OH 44672Off Market
- $6,430-- bd-- ba-- sqftN 12th St, Sebring, OH 44672Off Market
- $6,430-- bd-- ba-- sqftN 12th St, Sebring, OH 44672Off Market
- $5,510-- bd-- ba-- sqftN 12th St, Sebring, OH 44672Off Market
- $6,430-- bd-- ba-- sqftN 12th St, Sebring, OH 44672Off Market
- $3,000-- bd-- ba-- sqftN 12th St, Sebring, OH 44672Off Market
Nearby schools
GreatSchools rating
- 9/10West Branch Middle SchoolGrades: 3-7Distance: 1.9 mi
- 6/10West Branch High SchoolGrades: 8-12Distance: 1.9 mi
- NAWest Branch Early Learning CenterGrades: K-2Distance: 3.4 mi
Schools provided by the listing agent
- District: West Branch LSD - 5012
Source: MLS Now. This data may not be complete. We recommend contacting the local school district to confirm school assignments for this home.
Get a cash offer in 3 minutes
Find out how much your home could sell for in as little as 3 minutes with a no-obligation cash offer.
Estimated market value
$276,000
Get a cash offer in 3 minutes
Find out how much your home could sell for in as little as 3 minutes with a no-obligation cash offer.
Estimated market value
$276,000
- Ohio
- Mahoning County
- Sebring
- 44672
- 955 N 12th St
