This stunning townhome has all of the luxuries of the typical single family home, without any of the excess. Includes a spacious kitchen. Master has a large walk-in closet, dual vanity bathroom, and attached-covered patio. Only shared wall with the adjoining townhome is in the garage, offering more light and privacy than your average townhome.
Active
$325,000
955 N 15th St, Payette, ID 83661
2beds
2baths
1,258sqft
Townhouse
Built in 2025
4,312 Square Feet Lot
$321,700 Zestimate®
$258/sqft
$63/mo HOA
What's special
Attached-covered patioSpacious kitchenDual vanity bathroom
- 149 days
- 20
- 1
Zillow last checked:
Listing updated:
Listed by:
Breanne Washburn Cell:858-216-6325,
Silvercreek Realty Group
Source: IMLS,MLS#: 98986539
Facts & features
Interior
Bedrooms & bathrooms
- Bedrooms: 2
- Bathrooms: 2
- Main level bathrooms: 2
- Main level bedrooms: 2
Primary bedroom
- Level: Main
Bedroom 2
- Level: Main
Family room
- Level: Main
Kitchen
- Level: Main
Heating
- Forced Air, Natural Gas
Cooling
- Central Air
Appliances
- Included: Gas Water Heater, Tank Water Heater, Dishwasher, Disposal, Microwave
Features
- Bath-Master, Bed-Master Main Level, Family Room, Double Vanity, Walk-In Closet(s), Pantry, Kitchen Island, Quartz Counters, Number of Baths Main Level: 2
- Flooring: Carpet
- Has basement: No
- Has fireplace: No
Interior area
- Total structure area: 1,258
- Total interior livable area: 1,258 sqft
- Finished area above ground: 1,258
Property
Parking
- Total spaces: 2
- Parking features: Attached
- Attached garage spaces: 2
Features
- Levels: One
- Patio & porch: Covered Patio/Deck
- Fencing: Partial,Vinyl
Lot
- Size: 4,312 Square Feet
- Dimensions: 100 x 43
- Features: Sm Lot 5999 SF, Sidewalks, Auto Sprinkler System, Full Sprinkler System, Pressurized Irrigation Sprinkler System, Irrigation Sprinkler System
Details
- Parcel number: Unassigned
Construction
Type & style
- Home type: Townhouse
- Property subtype: Townhouse
Materials
- Frame, HardiPlank Type
- Foundation: Crawl Space
- Roof: Composition
Condition
- New Construction
- New construction: Yes
- Year built: 2025
Details
- Builder name: Montesa Development
Utilities & green energy
- Water: Public
- Utilities for property: Sewer Connected
Community & HOA
Community
- Subdivision: Montesa
HOA
- Has HOA: Yes
- HOA fee: $750 annually
Location
- Region: Payette
Financial & listing details
- Price per square foot: $258/sqft
- Date on market: 5/15/2026
- Listing terms: Cash,Conventional,FHA,USDA Loan,VA Loan
- Ownership: Fee Simple
- Road surface type: Paved
Estimated market value
$321,700
$306,000 - $338,000
$1,958/mo
Price history
Price history is unavailable.
Public tax history
Tax history is unavailable.
Monthly payment
Est. payment
Payment breakdown
Explore the cost of this home by adjusting the details. Changes won't be saved.Climate risks
Neighborhood: 83661
Nearby schools
Schools provided by the listing agent
- Elementary: Payette
- Middle: McCain
- High: Payette
- District: Payette School District #371
Source: IMLS. This data may not be complete. We recommend contacting the local school district to confirm school assignments for this home.

Similar homes
- $325,0002 bd2 ba1.2k sqft995 N 15th St, Payette, ID 83661Active
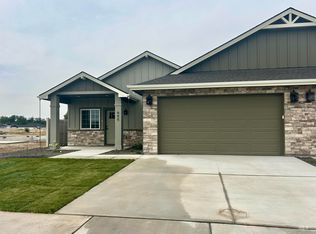 MLS ID #98995173, Breanne Washburn, Silvercreek Realty Group. IMLS
 - $315,0002 bd2 ba1.1k sqft965 N 15th St, Payette, ID 83661Active
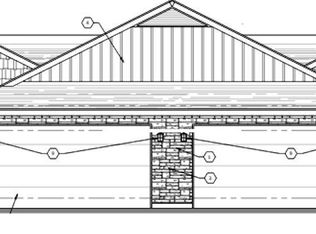 MLS ID #98986538, Breanne Washburn, Silvercreek Realty Group. IMLS
 - $319,0003 bd2 ba1.3k sqft2004 3rd Ave N, Payette, ID 83661Active
 MLS ID #99003059, Cindy Koberstein, Century 21 Whitewater Clark. IMLS
 - $327,5003 bd2 ba1.2k sqft847 N 6th St, Payette, ID 83661Active
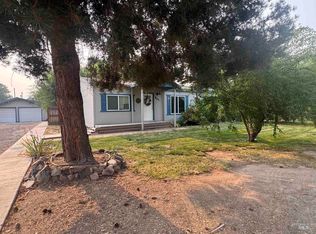 MLS ID #98996817, Danelle Bezates, Malheur Realty. IMLS
