Nothing to do but move right in! Come check out 955 North Hills Boulevard. This completely remodeled ranch sits adjacent to Brookside Country Club on the outskirts of Pottstown. As you arrive the first thing you will notice is your maintenance free metal roof and plenty of on street parking. Enter your front door and you will be immersed in LED recessed lighting gleaming off the naturally refinished hardwood floors. Your open concept living room leads you into a brand-new remodeled kitchen equipped with crown molding, slow close white shaker cabinets, quartz countertops, stainless steel appliances and tile backsplash. The kitchen offers access to the freshly painted unfinished basement and back yard patio. Off the other side of the living room are three nice sized bedrooms also boasting hardwood floors, ample closet space and LED overhead lighting. The full bathroom has been tastefully redone with new vanity lighting, flooring and ventilation. This home also offers first floor laundry, vinyl windows, gas heat and a recently serviced Central air unit. Schedule your appointment today, this one won't last long!
Sold for $255,000
$255,000
955 N Hills Blvd, Pottstown, PA 19464
3beds
1,070sqft
Single Family Residence
Built in 1953
5,015 Square Feet Lot
$301,500 Zestimate®
$238/sqft
$2,119 Estimated rent
Home value
$301,500
$286,000 - $320,000
$2,119/mo
Zestimate® history
Owner options
List your home for rent
$2,119/mo
Rent Zestimate®
Find your next renter with Zillow Rental Manager. Plus, with online applications, you can quickly screen prospective tenants – for free.
$2,119/mo
Rent Zestimate®
Refinance and save
$1,631/mo
Est. payment
Refinancing to a lower rate could help reduce your monthly payments and save thousands over the life of the loan.
$1,631/mo
Est. payment
Explore your selling options
Work with a Zillow partner agent
Leverage their expertise and Zillow's premium Showcase listings to get your home seen by more buyers.
Get startedList with your own agent
Get your home in front of millions of buyers by listing it on Zillow.
Learn how to do itSell it yourself
Take full control of how buyers see your home on Zillow by listing For Sale by Owner (FSBO).
List your homeWhat's special
First floor laundryQuartz countertopsFreshly painted unfinished basementMaintenance free metal roofNew vanity lightingNice sized bedroomsVinyl windows
Zillow last checked:
Listing updated:
Listed by:
Cliff M Lewis 610-936-9960,
Coldwell Banker Hearthside-Allentown,
Co-Listing Agent: Mark J Gallagher 610-871-3119,
Coldwell Banker Hearthside-Allentown
Bought with:
Kelly Lerch, RS372421
Keller Williams Real Estate -Exton
Source: Bright MLS,MLS#: PAMC2125264
Facts & features
Interior
Bedrooms & bathrooms
- Bedrooms: 3
- Bathrooms: 1
- Full bathrooms: 1
- Main level bathrooms: 1
- Main level bedrooms: 3
Basement
- Area: 200
Heating
- Forced Air, Natural Gas
Cooling
- Central Air, Electric
Appliances
- Included: Microwave, Dishwasher, Oven/Range - Gas, Gas Water Heater
Features
- Combination Kitchen/Dining, Crown Molding, Open Floorplan, Recessed Lighting, Upgraded Countertops, Dry Wall
- Flooring: Hardwood, Luxury Vinyl, Wood
- Windows: Vinyl Clad
- Basement: Partial
- Has fireplace: No
Interior area
- Total structure area: 1,270
- Total interior livable area: 1,070 sqft
- Finished area above ground: 1,070
Property
Parking
- Parking features: On Street
- Has uncovered spaces: Yes
Accessibility
- Accessibility features: 2+ Access Exits
Features
- Levels: One
- Stories: 1
- Pool features: None
Lot
- Size: 5,015 Square Feet
- Features: Backs to Trees, Rear Yard, Suburban
Details
- Additional structures: Above Grade
- Parcel number: 160021692009
- Zoning: RESIDENTIAL
- Special conditions: Standard
Construction
Type & style
- Home type: SingleFamily
- Architectural style: Ranch/Rambler
- Property subtype: Single Family Residence
Materials
- Aluminum Siding, Stone
- Foundation: Block
- Roof: Metal
Condition
- Excellent,Very Good,Good
- New construction: No
- Year built: 1953
- Major remodel year: 2024
Utilities & green energy
- Electric: 100 Amp Service
- Sewer: Public Sewer
- Water: Public
Community & HOA
Community
- Subdivision: None Available
HOA
- Has HOA: No
Location
- Region: Pottstown
- Municipality: POTTSTOWN BORO
Financial & listing details
- Price per square foot: $238/sqft
- Tax assessed value: $80,260
- Annual tax amount: $4,925
- Date on market: 12/15/2024
- Listing agreement: Exclusive Right To Sell
- Ownership: Fee Simple
- Road surface type: Paved
Price history
| Date | Event | Price |
|---|---|---|
| 3/3/2025 | Sold | $255,000-5.5%$238/sqft |
Source:  Bright MLS #PAMC2125264 Report a problem Bright MLS #PAMC2125264 Report a problem | ||
| 2/6/2025 | Pending sale | $269,900$252/sqft |
Source: Bright MLS #PAMC2125264 Report a problem | ||
| 1/25/2025 | Price change | $269,900-1%$252/sqft |
Source: Bright MLS #PAMC2125264 Report a problem | ||
| 1/10/2025 | Price change | $272,490-0.9%$255/sqft |
Source: Bright MLS #PAMC2125264 Report a problem | ||
| 12/21/2024 | Price change | $274,900-3.5%$257/sqft |
Source: Bright MLS #PAMC2125264 Report a problem | ||
| 12/18/2024 | Pending sale | $284,900+3.6%$266/sqft |
Source: Bright MLS #PAMC2125264 Report a problem | ||
| 12/15/2024 | Listed for sale | $274,900+79.7%$257/sqft |
Source: Bright MLS #PAMC2125264 Report a problem | ||
| 10/7/2024 | Sold | $153,000+22.4%$143/sqft |
Source: Bright MLS #PAMC2116618 Report a problem | ||
| 9/13/2024 | Pending sale | $125,000$117/sqft |
Source: Bright MLS #PAMC2116618 Report a problem | ||
| 9/10/2024 | Listed for sale | $125,000+64.5%$117/sqft |
Source: Bright MLS #PAMC2116618 Report a problem | ||
| 7/24/1997 | Sold | $76,000$71/sqft |
Source: Public Record Report a problem | ||
Public tax history
| Year | Property taxes | Tax assessment |
|---|---|---|
| 2025 | $4,956 +1.5% | $80,260 |
| 2024 | $4,881 | $80,260 |
| 2023 | $4,881 +1% | $80,260 |
| 2022 | $4,834 +1.8% | $80,260 |
| 2021 | $4,747 +0.3% | $80,260 |
| 2020 | $4,733 +3.2% | $80,260 |
| 2019 | $4,587 +6.9% | $80,260 |
| 2018 | $4,289 +0.7% | $80,260 |
| 2017 | $4,258 +0% | $80,260 |
| 2016 | $4,256 +0.6% | $80,260 |
| 2015 | $4,231 +2.3% | $80,260 |
| 2014 | $4,135 +1.8% | $80,260 |
| 2013 | $4,063 +1.2% | $80,260 |
| 2012 | $4,013 +8.8% | $80,260 +5.6% |
| 2011 | $3,689 +4.8% | $75,970 |
| 2010 | $3,519 +6.3% | $75,970 |
| 2009 | $3,312 +6.3% | $75,970 |
| 2008 | $3,117 +7.2% | -- |
| 2007 | $2,908 +4% | -- |
| 2006 | $2,797 +3.1% | -- |
| 2005 | $2,714 +2.1% | -- |
| 2004 | $2,659 +2.4% | -- |
| 2003 | $2,596 +7.9% | -- |
| 2002 | $2,405 +11.1% | -- |
| 2000 | $2,165 +5.9% | -- |
| 1999 | $2,045 | -- |
Find assessor info on the county website
Neighborhood: Pottsgrove
Nearby homes
- $268,9002 bd1 ba1k sqft961 N Hills Blvd, Pottstown, PA 19464Off Market
- $252,0003 bd2 ba1k sqft949 N Hills Blvd, Pottstown, PA 19464Sold
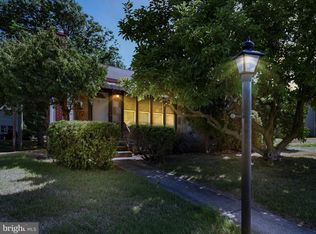
- $276,0003 bd1 ba1.8k sqft943 N Hills Blvd, Pottstown, PA 19464Sold
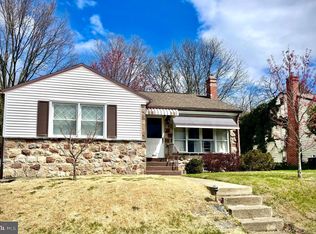
- $331,2003 bd2 ba1.7k sqft681 Beechwood Ave, Pottstown, PA 19464Off Market

- $320,2003 bd1 ba1k sqft966 N Hills Blvd, Pottstown, PA 19464Off Market
- $194,9003 bd1 ba1k sqft971 N Hills Blvd, Pottstown, PA 19464Off Market
- $239,8003 bd2 ba1.2k sqft970 N Hills Blvd, Pottstown, PA 19464Off Market
- $295,0003 bd1 ba1k sqft937 N Hills Blvd, Pottstown, PA 19464Sold
Nearby schools
GreatSchools rating
- 6/10Rupert El SchoolGrades: PK-4Distance: 0.8 mi
- 4/10Pottstown Middle SchoolGrades: 5-8Distance: 0.9 mi
- 3/10Pottstown Senior High SchoolGrades: 9-12Distance: 0.7 mi
Schools provided by the listing agent
- District: Pottstown
Source: Bright MLS. This data may not be complete. We recommend contacting the local school district to confirm school assignments for this home.
Get a cash offer in 3 minutes
Find out how much your home could sell for in as little as 3 minutes with a no-obligation cash offer.
Estimated market value
$301,500
Get a cash offer in 3 minutes
Find out how much your home could sell for in as little as 3 minutes with a no-obligation cash offer.
Estimated market value
$301,500
- Pennsylvania
- Montgomery County
- Pottstown
- 19464
- Pottsgrove
- 955 N Hills Blvd
Nearby cities
Nearby neighborhoods
Nearby zip codes
Other Pottstown Topics
