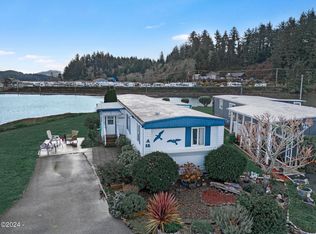
This comfortable home offers uncompromised views of the Alsea River and Bay. Enjoy the warmth of the sunroom as you watch the days begin when the sun arches over the cascade range to shine its light across the bay. Park rent covers Water, Sewer Trash and basic cable tv. The home is close to downtown for shopping, entertaining and dining. Close to the Waldport Marina too. This well maintained home has tons of storage and is ready for you to call it yours.
Sold
$143,000
955 NE Mill St #A-16, Waldport, OR 97394
2beds
1,090sqft
Residential, Manufactured Home
Built in 1963
-- sqft lot
$134,100 Zestimate®
$131/sqft
$-- Estimated rent
Home value
$134,100
$113,000 - $160,000
Not available
Zestimate® history
Owner options
List your home for rent
Find your next renter with Zillow Rental Manager. Plus, with online applications, you can quickly screen prospective tenants – for free.
Refinance and save
$940/mo
Est. payment
Refinancing to a lower rate could help reduce your monthly payments and save thousands over the life of the loan.
$940/mo
Est. payment
Explore your selling options
Work with a Zillow partner agent
Leverage their expertise and Zillow's premium Showcase listings to get your home seen by more buyers.
Get startedList with your own agent
Get your home in front of millions of buyers by listing it on Zillow.
Learn how to do itSell it yourself
Take full control of how buyers see your home on Zillow by listing For Sale by Owner (FSBO).
List your homeWhat's special
Tons of storage
Zillow last checked:
Listing updated:
Listed by:
John Reis corvallis@windermere.com,
Windermere West Coast Properties
Bought with:
OR and WA Non Rmls, NA
Non Rmls Broker
Source: RMLS (OR),MLS#: 797678595
Facts & features
Interior
Bedrooms & bathrooms
- Bedrooms: 2
- Bathrooms: 2
- Full bathrooms: 2
- Main level bathrooms: 2
Rooms
- Room types: Sun Room, Entry, Bedroom 2, Dining Room, Family Room, Kitchen, Living Room, Primary Bedroom
Primary bedroom
- Features: Sliding Doors
- Level: Main
- Area: 156
- Dimensions: 13 x 12
Bedroom 2
- Level: Main
- Area: 120
- Dimensions: 10 x 12
Dining room
- Level: Main
- Area: 100
- Dimensions: 10 x 10
Kitchen
- Level: Main
- Area: 120
- Width: 12
Living room
- Level: Main
- Area: 210
- Dimensions: 14 x 15
Heating
- Ductless, Forced Air 90, Heat Pump
Cooling
- Heat Pump
Appliances
- Included: Cooktop, Free-Standing Refrigerator, Washer/Dryer
- Laundry: Laundry Room
Features
- Ceiling Fan(s)
- Doors: Sliding Doors
- Windows: Aluminum Frames, Vinyl Frames
- Basement: Crawl Space
Interior area
- Total structure area: 1,090
- Total interior livable area: 1,090 sqft
Property
Parking
- Parking features: Driveway, On Street
- Has uncovered spaces: Yes
Features
- Stories: 1
- Patio & porch: Covered Patio
- Exterior features: Yard
- Has view: Yes
- View description: Bay, River
- Has water view: Yes
- Water view: Bay,River
- Waterfront features: Bay Front, River Front
- Park: Bayview Manufactured Home Park
Lot
- Features: SqFt 0K to 2999
Details
- Parcel number: M178145
- On leased land: Yes
- Lease amount: $794
- Zoning: C-1
Construction
Type & style
- Home type: MobileManufactured
- Property subtype: Residential, Manufactured Home
Materials
- Aluminum Siding
- Foundation: Pillar/Post/Pier, Skirting
- Roof: Membrane
Condition
- Resale
- New construction: No
- Year built: 1963
Utilities & green energy
- Sewer: Public Sewer
- Water: Public
- Utilities for property: Cable Connected
Community & HOA
HOA
- Has HOA: No
Location
- Region: Waldport
Financial & listing details
- Price per square foot: $131/sqft
- Annual tax amount: $340
- Date on market: 5/6/2025
- Cumulative days on market: 58 days
- Listing terms: Cash
- Road surface type: Paved
- Body type: Double Wide
Price history
| Date | Event | Price |
|---|---|---|
| 8/20/2025 | Sold | $143,000-4.7%$131/sqft |
Source:  RMLS (OR) #797678595 Report a problem RMLS (OR) #797678595 Report a problem | ||
| 8/13/2025 | Pending sale | $150,000$138/sqft |
Source: RMLS (OR) #797678595 Report a problem | ||
| 5/6/2025 | Listed for sale | $150,000$138/sqft |
Source: RMLS (OR) #797678595 Report a problem | ||
Public tax history
Tax history is unavailable.
Neighborhood: 97394
Nearby homes
- $159,9002 bd2 ba924 sqft955 NE Mill St #A-15, Waldport, OR 97394For Sale
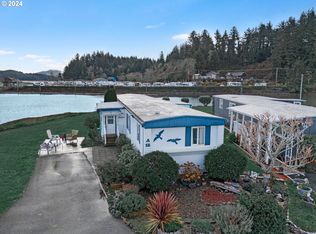
- $159,9002 bd2 ba924 sqft955 NE Mill St, Waldport, OR 97394For Sale
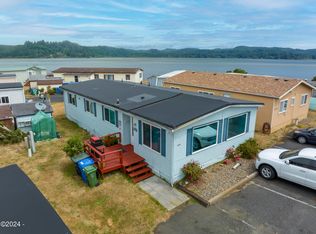
- $103,7992 bd2 ba1.2k sqft955 NE Mill St #A-20, Waldport, OR 97394Sold
- $175,0002 bd2 ba800 sqft955 NE Mill St #A7, Waldport, OR 97394For Sale

- $70,0002 bd2 ba1.3k sqft955 NE Mill St #E-5, Waldport, OR 97394Sold
- $120,0002 bd1 ba784 sqft955 NE Mill St #E-7, Waldport, OR 97394Sold
- $95,8002 bd1 ba880 sqft955 NE Mill St, Waldport, OR 97394For Sale
- $116,9002 bd2 ba840 sqft955 NE Mill St #D-5, Waldport, OR 97394For Sale
Nearby schools
GreatSchools rating
- 7/10Crestview Heights SchoolGrades: K-6Distance: 2 mi
- 2/10Waldport Middle SchoolGrades: 7-8Distance: 1.9 mi
- 5/10Waldport High SchoolGrades: 9-12Distance: 2 mi
Schools provided by the listing agent
- Elementary: Crestview Hghts
- Middle: Waldport
- High: Waldport
Source: RMLS (OR). This data may not be complete. We recommend contacting the local school district to confirm school assignments for this home.
- Oregon
- Lincoln County
- Waldport
- 97394
- 955 NE Mill St Unit A-16
Nearby cities
Nearby neighborhoods
Nearby zip codes
Other Waldport Topics
