Skip main navigation
Sold
  • Price Unknown

    955 NE Union St, Mountain Home, ID 83647

    4beds
    3baths
    3,832sqft
    Single Family Residence
    Built in 2004
    0.44 Acres Lot
    $659,700 Zestimate®
    $--/sqft
    $2,978 Estimated rent

    Home value

    $659,700

    $627,000 - $699,000

    $2,978/mo

    Zestimate® history
    Loading
    Loading...

    Owner options

    List your home for rent

    $2,978/mo

    Rent Zestimate®

    Find your next renter with Zillow Rental Manager. Plus, with online applications, you can quickly screen prospective tenants – for free.

    Learn more

    $2,978/mo

    Rent Zestimate®

    Refinance and save

    Refinancing to a lower rate could help reduce your monthly payments and save thousands over the life of the loan.

    See today's rates

    Explore your selling options

    Work with a Zillow partner agent

    Leverage their expertise and Zillow's premium Showcase listings to get your home seen by more buyers.

    Get started

    List with your own agent

    Get your home in front of millions of buyers by listing it on Zillow.

    Learn how to do it

    Sell it yourself

    Take full control of how buyers see your home on Zillow by listing For Sale by Owner (FSBO).

    List your home

    What's special

    Beautiful landscapingGrand kitchenLegacy parkGrand staircaseMountain viewsUnbeatable locationSpacious master bedroom
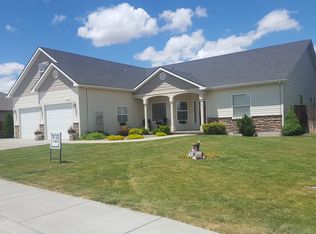
    Welcome to your dream home! This stunning brick residence boasts an unbeatable location by Legacy Park, offering the perfect blend of comfort, convenience, and sophistication. As you enter this home, you'll be greeted by a grand staircase, travertine tile and vaulted ceiling. Next you'll find the living room with built-in shelving perfect for displaying your cherished collections, adding to the charm is the double-sided fireplace. The den creates a terrific home office with more shelving. Plenty of space to entertain in this home with a formal dining room and grand kitchen with area for seating. The kitchen features granite countertops and custom cabinetry. Escape to the spacious master bedroom with access to the backyard, two walk-in closets. The en-suite bathroom boasts marble countertops, dual sinks, and built-in vanity. Don't miss the enormous bonus room with mountain views! All of these features combined with beautiful landscaping this home is an oasis of comfort and luxury that's truly one of a kind.

    Zillow last checked:

    Listing updated:

    Listed by:

    Jennifer Essig 208-789-4877,

    ERA West Wind Real Estate

    Bought with:

    Shananda Pendleton

    Keller Williams Realty Southwest Idaho

    Source: IMLS,MLS#: 98881151MLS Logo

    Facts & features

    Interior

    Bedrooms & bathrooms
    • Bedrooms: 4
    • Bathrooms: 3
    • Main level bathrooms: 2
    • Main level bedrooms: 1
    Primary bedroom
    • Level: Main
    • Area: 312
    • Dimensions: 24 x 13
    Bedroom 2
    • Level: Upper
    • Area: 180
    • Dimensions: 15 x 12
    Bedroom 3
    • Level: Upper
    • Area: 192
    • Dimensions: 16 x 12
    Bedroom 4
    • Level: Upper
    • Area: 169
    • Dimensions: 13 x 13
    Dining room
    • Level: Main
    • Area: 204
    • Dimensions: 17 x 12
    Kitchen
    • Level: Main
    • Area: 208
    • Dimensions: 16 x 13
    Living room
    • Level: Main
    • Area: 320
    • Dimensions: 20 x 16
    Heating
    • Forced Air, Natural Gas
    Cooling
    • Central Air
    Appliances
    • Included: Gas Water Heater, Dishwasher, Disposal, Oven/Range Freestanding, Refrigerator, Water Softener Owned
    Features
    • Bath-Master, Bed-Master Main Level, Den/Office, Formal Dining, Rec/Bonus, Double Vanity, Walk-In Closet(s), Pantry, Kitchen Island, Granite Counters, Number of Baths Main Level: 2, Number of Baths Upper Level: 1, Bonus Room Size: 27x22, Bonus Room Level: Upper
    • Flooring: Hardwood, Tile, Carpet
    • Has basement: No
    • Number of fireplaces: 1
    • Fireplace features: One, Gas
    Interior area
    • Total structure area: 3,832
    • Total interior livable area: 3,832 sqft
    • Finished area above ground: 3,832
    • Finished area below ground: 0

    Property

    Parking
    • Total spaces: 3
    • Parking features: Attached, RV Access/Parking, Driveway
    • Attached garage spaces: 3
    • Has uncovered spaces: Yes
    Features
    • Levels: Two
    • Fencing: Wood
    • Has view: Yes
    Lot
    • Size: 0.44 Acres
    • Features: 10000 SF - .49 AC, Garden, Sidewalks, Views, Auto Sprinkler System, Full Sprinkler System
    Details
    • Parcel number: RPA02540170090A

    Construction

    Type & style
    • Home type: SingleFamily
    • Property subtype: Single Family Residence
    Materials
    • Brick, Frame, Wood Siding
    • Foundation: Crawl Space
    • Roof: Composition
    Condition
    • Year built: 2004

    Utilities & green energy

    • Water: Public
    • Utilities for property: Sewer Connected, Cable Connected

    Community & neighborhood

    Location
    • Region: Mountain Home
    • Subdivision: Bel Air

    Other

    Other facts
    • Listing terms: Cash,Conventional,FHA,USDA Loan,VA Loan
    • Ownership: Fee Simple
    • Road surface type: Paved

    Price history

    Price history is unavailable.

    Public tax history

    YearProperty taxesTax assessment
    2025$6,040 -16.6%$682,050 -20.4%
    2024$7,242 -11.7%$856,688
    2023$8,206 +29.5%$856,688 -43.2%
    2022$6,337 -18.2%$1,508,926 +165.1%
    2021$7,746 -3.4%$569,128 +20.2%
    2020$8,022 +20.4%$473,655 +13.6%
    2019$6,664 -0.1%$416,807 +5%
    2017$6,671 -3.1%$397,114
    2016$6,884 $397,114
    2015$6,884 +8.9%--
    2012$6,322 $292,865
    2011-- --
    2010-- --

    Find assessor info on the county website

    Neighborhood: 83647

    Nearby schools

    GreatSchools rating
    Schools provided by the listing agent
    • Elementary: Mountain Home
    • Middle: Mtn Home
    • High: Mountain Home
    • District: Mountain Home School District #193

    Source: IMLS. This data may not be complete. We recommend contacting the local school district to confirm school assignments for this home.