Skip main navigation
Sold for $735,000
  • Listed by: Modern Broker (Pismo Beach) • Scott Haigwood • Contact: 805-710-3168
    Bought with: Keller Williams Central Coast
    $735,000

    955 Olympic Way, Nipomo, CA 93444

    2beds
    1,344sqft
    Manufactured Home
    Built in 1988
    0.92 Acres Lot
    $735,100 Zestimate®
    $547/sqft
    $-- Estimated rent

    Home value

    $735,100

    $684,000 - $787,000

    Not available

    Zestimate® history
    Loading
    Loading...

    Owner options

    List your home for rent

    Find your next renter with Zillow Rental Manager. Plus, with online applications, you can quickly screen prospective tenants – for free.

    Learn more
    Refinance and save

    $4,900/mo

    Est. payment

    Refinancing to a lower rate could help reduce your monthly payments and save thousands over the life of the loan.

    See today's rates

    $4,900/mo

    Est. payment

    Explore your selling options

    Work with a Zillow partner agent

    Leverage their expertise and Zillow's premium Showcase listings to get your home seen by more buyers.

    Get started

    List with your own agent

    Get your home in front of millions of buyers by listing it on Zillow.

    Learn how to do it

    Sell it yourself

    Take full control of how buyers see your home on Zillow by listing For Sale by Owner (FSBO).

    List your home

    What's special

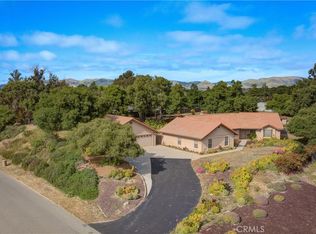
    Discover the space to create your own Central Coast lifestyle at 955 Olympic Way. Situated on approximately 0.92 acre in Nipomo, this two-bedroom, two-bath manufactured home offers 1,344 square feet of single-level living along with the land, storage and flexibility that are increasingly difficult to find. The home has a recorded 433A permanent foundation and features an open living and dining area, a generously sized kitchen, indoor laundry, a primary bedroom with its own private bathroom and a comfortable secondary bedroom. Select areas of the interior have been finished with drywall, while other portions retain their classic paneling, giving the next owner an opportunity to continue updating and personalizing the home over time. The floor plan also provides intriguing possibilities for a guest retreat or other flexible living arrangement. An interior door allows the secondary bedroom and nearby hall bathroom to be separated from the main living area, while the adjoining laundry and utility room features extensive counter space and a sink that could lend itself to a future refreshment or kitchenette-style area. Buyers should independently investigate the feasibility and permitting requirements for their intended use. A detached two-car garage, expansive driveway and multiple outbuildings provide abundant room for vehicles, equipment, tools and recreational gear. For equestrian-minded buyers, the terraced property includes a designated horse area with existing fencing, a round pen and additional animal enclosures. Multiple usable outdoor areas offer flexibility for horses, gardening, projects, storage or other hobby uses, subject to applicable regulations and buyer verification. Mature trees create a peaceful, established setting with welcome shade and privacy. The property is served by Nipomo Community Services District water and a private septic system. Located near Nipomo Community Park, local golf courses, shopping, dining and convenient Highway 101 access, this distinctive property combines usable acreage, rural character and everyday convenience. Bring your vision and discover the possibilities at 955 Olympic Way.

    Zillow last checked:

    Listing updated:

    Listed by:

    Scott Haigwood DRE #01936325 805-710-3168,

    Modern Broker (Pismo Beach)

    Bought with:

    Paul Swack, DRE #02032510

    Keller Williams Central Coast

    Source: CRMLS,MLS#: SC26166276MLS LogoOriginating MLS: California Regional MLS

    Facts & features

    Interior

    Bedrooms & bathrooms
    • Bedrooms: 2
    • Bathrooms: 2
    • Full bathrooms: 1
    • 3/4 bathrooms: 1
    • Main level bathrooms: 2
    • Main level bedrooms: 2
    Rooms
    • Room types: Bedroom, Kitchen, Laundry, Living Room, Primary Bathroom, Primary Bedroom, Other, Dining Room
    Primary bedroom
    • Features: Main Level Primary
    Bedroom
    • Features: Bedroom on Main Level
    Bathroom
    • Features: Bathtub, Soaking Tub, Separate Shower
    Other
    • Features: Walk-In Closet(s)
    Heating
    • Forced Air
    Cooling
    • None
    Appliances
    • Included: Water Heater, Dryer, Washer
    • Laundry: Inside
    Features
    • Breakfast Bar, Separate/Formal Dining Room, Bedroom on Main Level, Main Level Primary, Walk-In Closet(s)
    • Flooring: Carpet, Vinyl
    • Has fireplace: No
    • Fireplace features: None
    • Common walls with other units/homes: No Common Walls
    Interior area
    • Total interior livable area: 1,344 sqft

    Property

    Parking
    • Total spaces: 6
    • Parking features: Asphalt, Driveway, Driveway Up Slope From Street, Garage, Garage Door Opener, Paved, RV Potential
    • Garage spaces: 2
    • Uncovered spaces: 4
    Features
    • Levels: One
    • Stories: 1
    • Entry location: Ground
    • Pool features: None
    • Spa features: None
    • Has view: Yes
    • View description: Hills, Trees/Woods
    Lot
    • Size: 0.92 Acres
    • Features: 0-1 Unit/Acre, Sloped Down, Front Yard, Horse Property, Lot Over 40000 Sqft, Sloped Up, Yard
    Details
    • Additional structures: Shed(s)
    • Parcel number: 091421015
    • Special conditions: Standard
    • Horses can be raised: Yes

    Construction

    Type & style
    • Home type: MobileManufactured
    • Property subtype: Manufactured Home
    Materials
    • Foundation: Permanent, See Remarks
    Condition
    • New construction: No
    • Year built: 1988

    Utilities & green energy

    • Sewer: Septic Type Unknown
    • Water: Public
    • Utilities for property: Electricity Connected, Natural Gas Connected, Phone Connected, Water Connected

    Community & HOA

    Community
    • Features: Rural
    • Subdivision: Nipomo(340)
    Location
    • Region: Nipomo

    Financial & listing details

    • Price per square foot: $547/sqft
    • Tax assessed value: $219,464
    • Date on market: 8/20/2026
    • Cumulative days on market: 7 days
    • Listing terms: Cash,Cash to New Loan,Conventional
    • Inclusions: Washer/Dryer, Outbuildings

    Price history

    DateEventPrice
    9/17/2026Sold$735,000+5.2%$547/sqft
    Source: CRMLS #SC26166276 Report a problem
    8/27/2026Pending sale$699,000$520/sqft
    Source: CRMLS #SC26166276 Report a problem
    8/21/2026Listed for sale$699,000$520/sqft
    Source: CRMLS #SC26166276 Report a problem

    Public tax history

    YearProperty taxesTax assessment
    2026-- $219,464 +2%
    2025$2,215 +3.5%$215,161 +2%
    2024$2,140 +1.2%$210,943 +2%
    2023$2,114 +1.6%$206,808 +2%
    2022$2,080 +0.3%$202,754 +2%
    2021$2,075 +1.2%$198,780 +1%
    2020$2,051 +0.7%$196,742 +2%
    2019$2,037 +1.3%$192,885 +2%
    2018$2,011 +2%$189,104 +2%
    2017$1,972 +6.1%$185,397 +2%
    2016$1,858 $181,762 +1.5%
    2015$1,858 +5.5%$179,032 +2%
    2014$1,761 $175,526 +2.5%
    2012-- $171,308 +2%
    2011-- $167,950 +0.8%
    2010-- $166,696 -0.2%
    2009-- $167,093 +2%
    2008-- $163,817 +2%
    2007-- $160,606 +2%
    2006-- $157,458 +2%
    2005-- $154,371 +2%
    2004-- $151,345 +1.9%
    2003-- $148,572 +2%
    2002-- $145,660 +2%
    2001-- $142,805
    Find assessor info on the county website

    Neighborhood: 93444

    Nearby schools

    GreatSchools rating
    Sell for more on Zillow
    Get a Zillow Showcase℠ listing at no additional cost and you could sell for .
    $735,100
    2% more
    +$14,702
    With Zillow Showcase(estimated)
    $749,802
    Sell for more on Zillow
    Get a Zillow Showcase℠ listing at no additional cost and you could sell for .
    $735,100
    2% more
    +$14,702
    With Zillow Showcase(estimated)
    $749,802