Check out this beautifully crafted Revolution Craftsman in The Enclave at Heatherstone with 2,787 square feet of thoughtfully designed living space. From the moment you arrive, you’ll appreciate the welcoming foyer that flows to a formal dining room, ideal for holiday dinners, game nights, or entertaining close friends. The heart of the home is the open family room + kitchen + casual dining — anchored by a center island, generous cabinet storage, a walk-in pantry and butler’s pantry, sleek granite countertops, and a stylish tile backsplash. Stainless steel appliances and a gas range complete the package! Slide open the doors to the expanded patio, where morning coffee can turn into sunset dinners under the stars. On the main level, you’ll also find a home office perfect for remote work, homework station, or creative hideaway. The family entry offers dual storage closets and a convenient powder room. Upstairs, a flexible loft space invites movie nights, play, or quiet reading. Three generous secondary bedrooms, a separate full laundry room, and a luxurious primary suite elevate your daily routine. The suite features a dual-vanity, ceramic shower, and an expansive walk-in closet. Your home is ready now. No wait, no compromise. This NEW home provides peace of mind with the included Home Warranty, Tech Smart features, and EnergySmart construction. FOR A LIMITED TIME: Check out this *Move-In Ready Home special...3.75% interest rate for the first year, then for the remainder of the 30 Year term the fixed rate will be 4.75% (5.496% APR) on FHA, VA, or USDA mortgages. *Jagoe Homes will pay up to $2,500.00 towards closing costs. *Other restrictions apply, see website for more details. https://jagoehomes.com/affordable-new-homes/
Sold for $441,800
$441,800
955 Onyx Ln, Owensboro, KY 42301
4beds
2,787sqft
Single Family Residence, Residential
Built in 2025
9,060 Square Feet Lot
$457,500 Zestimate®
$159/sqft
$2,724 Estimated rent
Home value
$457,500
$416,000 - $503,000
$2,724/mo
Zestimate® history
Owner options
List your home for rent
$2,724/mo
Rent Zestimate®
Find your next renter with Zillow Rental Manager. Plus, with online applications, you can quickly screen prospective tenants – for free.
$2,724/mo
Rent Zestimate®
Refinance and save
$3,122/mo
Est. payment
Refinancing to a lower rate could help reduce your monthly payments and save thousands over the life of the loan.
$3,122/mo
Est. payment
Explore your selling options
Work with a Zillow partner agent
Leverage their expertise and Zillow's premium Showcase listings to get your home seen by more buyers.
Get startedList with your own agent
Get your home in front of millions of buyers by listing it on Zillow.
Learn how to do itSell it yourself
Take full control of how buyers see your home on Zillow by listing For Sale by Owner (FSBO).
List your homeWhat's special
Stylish tile backsplashGenerous cabinet storageSleek granite countertopsFlexible loft spaceWelcoming foyerHome officeExpanded patio
Zillow last checked:
Listing updated:
Listed by:
Jason Bellamy 270-302-4095,
BHG Realty
Bought with:
Kelsey Jarboe, 75983
RE/MAX PROFESSIONAL REALTY GROUP
Source: Greater Owensboro Realtor Association,MLS#: 93191
Facts & features
Interior
Bedrooms & bathrooms
- Bedrooms: 4
- Bathrooms: 3
- Full bathrooms: 2
- 1/2 bathrooms: 1
Dining room
- Description: Formal Separate
- Features: Dining Area, Formal-Separate
- Level: First
Kitchen
- Description: Island & Butler's Pantry
- Features: Kitchen Island
- Level: First
Heating
- Forced Air, Natural Gas
Cooling
- Electric
Appliances
- Included: Dishwasher, Microwave, Range, Refrigerator, Tankless Water Heater
- Laundry: W/D Hookup
Features
- Granite, Walk-In Closet(s), Walk-in Shower, Warranty Program
- Flooring: Carpet, Tile, Laminate
- Basement: None
- Attic: Access Only
- Has fireplace: No
- Fireplace features: None
Interior area
- Total structure area: 2,787
- Total interior livable area: 2,787 sqft
- Finished area above ground: 2,787
- Finished area below ground: 0
Property
Parking
- Total spaces: 2
- Parking features: Attached, Concrete
- Attached garage spaces: 2
- Has uncovered spaces: Yes
Features
- Levels: Two
- Stories: 2
- Patio & porch: Patio, Front Porch
Lot
- Size: 9,060 Square Feet
- Dimensions: .208 Acre
- Features: Level, Landscaped
Construction
Type & style
- Home type: SingleFamily
- Architectural style: Craftsman,Traditional
- Property subtype: Single Family Residence, Residential
Materials
- Brick, Vinyl Siding
- Foundation: Slab
- Roof: Dimensional,Shingle
Condition
- New Construction
- New construction: Yes
- Year built: 2025
Details
- Warranty included: Yes
Utilities & green energy
- Sewer: Public Sewer
- Water: Public
- Utilities for property: Cable Available
Community & HOA
Community
- Subdivision: Heatherstone
HOA
- Has HOA: Yes
- HOA fee: $375 annually
Location
- Region: Owensboro
Financial & listing details
- Price per square foot: $159/sqft
- Date on market: 9/29/2025
Price history
| Date | Event | Price |
|---|---|---|
| 12/30/2025 | Sold | $441,800$159/sqft |
Source:  Greater Owensboro Realtor Association #93191 Report a problem Greater Owensboro Realtor Association #93191 Report a problem | ||
| 12/3/2025 | Pending sale | $441,800$159/sqft |
Source: Greater Owensboro Realtor Association #93191 Report a problem | ||
| 9/29/2025 | Listed for sale | $441,800$159/sqft |
Source: Greater Owensboro Realtor Association #93191 Report a problem | ||
Public tax history
Tax history is unavailable.
Neighborhood: Audobon-Bon Harbor
Nearby homes
- $431,0004 bd3 ba2.7k sqft955 Onyx Ln LOT 76, Owensboro, KY 42301Off Market

- $319,4003 bd2 ba1.5k sqft967 Onyx Ln LOT 79, Owensboro, KY 42301Off Market

- $426,8005 bd3 ba2.5k sqft971 Onyx Ln LOT 80, Owensboro, KY 42301Off Market
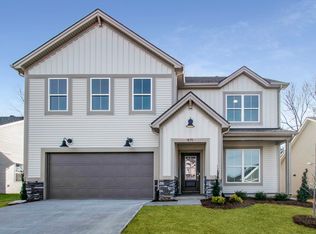
- $363,0004 bd3 ba2.1k sqft943 Onyx Ln, Owensboro, KY 42301Sold
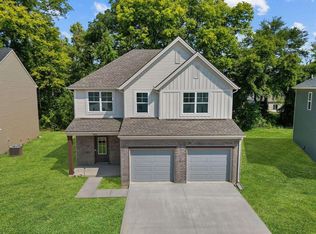
- $430,9505 bd4 ba2.5k sqft971 Onyx Ln, Owensboro, KY 42301Sold
- $380,4004 bd3 ba2.1k sqft972 Onyx Ln LOT 119, Owensboro, KY 42301Off Market
- $414,9005 bd3 ba2.5k sqft945 Onyx Ln LOT 73, Owensboro, KY 42301Off Market
- $433,8004 bd3 ba2.6k sqft979 Onyx Ln LOT 82, Owensboro, KY 42301New Construction
Nearby schools
GreatSchools rating
- 8/10Audubon Elementary SchoolGrades: PK-5Distance: 0.3 mi
- 4/10College View Middle SchoolGrades: 6-8Distance: 7.1 mi
- 7/10Apollo High SchoolGrades: 9-12Distance: 4 mi
Schools provided by the listing agent
- Elementary: Audubon Elementary School
- Middle: COLLEGE VIEW MIDDLE SCHOOL
- High: APOLLO HIGH SCHOOL
Source: Greater Owensboro Realtor Association. This data may not be complete. We recommend contacting the local school district to confirm school assignments for this home.


Get pre-qualified for a loan
At Zillow Home Loans, we can pre-qualify you in as little as 5 minutes with no impact to your credit score.An equal housing lender. NMLS #10287.
Sell for more on Zillow
Get a Zillow Showcase℠ listing at no additional cost and you could sell for .
$457,500
2% more
+$9,150
With Zillow Showcase(estimated)
$466,650
Nearby cities
Nearby neighborhoods
Nearby zip codes
Other Owensboro Topics
