Skip main navigation
Closed
  • $350,000

    955 Otto Ave, Saint Paul, MN 55102

    3beds
    1,429sqft
    Single Family Residence
    Built in 1957
    9,583 Square Feet Lot
    $357,300 Zestimate®
    $245/sqft
    $2,337 Estimated rent

    Home value

    $357,300

    $322,000 - $397,000

    $2,337/mo

    Zestimate® history
    Loading
    Loading...

    Owner options

    List your home for rent

    $2,337/mo

    Rent Zestimate®

    Find your next renter with Zillow Rental Manager. Plus, with online applications, you can quickly screen prospective tenants – for free.

    Learn more

    $2,337/mo

    Rent Zestimate®

    Refinance and save

    $1,847/mo

    Est. payment

    Refinancing to a lower rate could help reduce your monthly payments and save thousands over the life of the loan.

    See today's rates

    $1,847/mo

    Est. payment

    Explore your selling options

    Work with a Zillow partner agent

    Leverage their expertise and Zillow's premium Showcase listings to get your home seen by more buyers.

    Get started

    List with your own agent

    Get your home in front of millions of buyers by listing it on Zillow.

    Learn how to do it

    Sell it yourself

    Take full control of how buyers see your home on Zillow by listing For Sale by Owner (FSBO).

    List your home

    What's special

    Hardwood floorsWood-burning fireplaceNew architectural shingle roofCoved ceilingsSpacious double lotAbundance of windowsPicture window
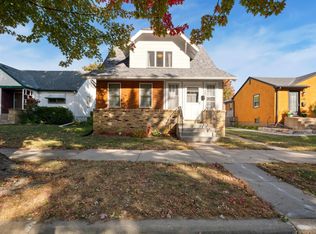
    Welcome to Your New Home in the Heart of St. Paul’s West 7th Street Neighborhood. This well-loved home, owned by the same family for many years, is located in the highly convenient and desirable West 7th Street area of St. Paul. Built in 1957, this solidly constructed 1.5-story home sits on a spacious double lot with minimal tree coverage—perfect for future landscaping or expansion. While the home could benefit from cosmetic updates, it offers the craftsmanship and character of a bygone era. The main floor living room features charming, coved ceilings and a classic 1950s picture window that fills the space with natural light. You'll find natural woodwork and hardwood floors in the two main-level bedrooms, with the possibility of hardwood under the carpet in the living room and hallway as well. The eat-in kitchen flows into a bright and cozy family room complete with a wood-burning fireplace and an abundance of windows to capture the sunlight. Upstairs, you'll be pleasantly surprised by the easy-to-navigate staircase and excellent ceiling height. This level includes a third bedroom with a spacious walk-in closet—ideal for conversion into a second bathroom if desired—and a versatile office space, distinguished by an open decorative wood feature typical of the 1950s. The basement is unfinished but offers great potential. It already includes a half bath in need of work and a separate shower. Major updates include a new architectural shingle roof with a full tear-off completed in 2024, and a furnace and AC unit installed in 2009. This is your opportunity to own a home filled with potential and character in a sought-after St. Paul neighborhood.

    Zillow last checked:

    Listing updated:

    Listed by:

    Corinne S. Rockstad 651-428-9096,

    Edina Realty, Inc.

    Bought with:

    Caitlin Margaret McGuire

    Keller Williams Realty Integrity Lakes

    Source: NorthstarMLS as distributed by MLS GRID,MLS#: 6730312MLS Logo

    Facts & features

    Interior

    Bedrooms & bathrooms
    • Bedrooms: 3
    • Bathrooms: 1
    • Full bathrooms: 1
    Bedroom
    • Level: Main
    • Area: 120 Square Feet
    • Dimensions: 12x10
    Bedroom 2
    • Level: Main
    • Area: 108 Square Feet
    • Dimensions: 12x9
    Bedroom 3
    • Level: Upper
    • Area: 168 Square Feet
    • Dimensions: 14x12
    Family room
    • Level: Main
    • Area: 154 Square Feet
    • Dimensions: 14x11
    Kitchen
    • Level: Main
    • Area: 150 Square Feet
    • Dimensions: 15x10
    Living room
    • Level: Main
    • Area: 252 Square Feet
    • Dimensions: 18x14
    Office
    • Level: Upper
    • Area: 121 Square Feet
    • Dimensions: 11x11
    Walk in closet
    • Level: Upper
    • Area: 63 Square Feet
    • Dimensions: 9x7
    Heating
    • Forced Air
    Cooling
    • Central Air
    Appliances
    • Included: Cooktop, Dishwasher, Dryer, Freezer, Gas Water Heater, Refrigerator, Wall Oven, Washer
    • Laundry: In Basement, Gas Dryer Hookup, Sink, Washer Hookup
    Features
    • Basement: Block
    • Number of fireplaces: 1
    • Fireplace features: Family Room, Wood Burning
    Interior area
    • Total structure area: 1,429
    • Total interior livable area: 1,429 sqft
    • Finished area above ground: 1,429
    • Finished area below ground: 0

    Property

    Parking
    • Total spaces: 1
    • Parking features: Detached Garage, Concrete, Garage Door Opener
    • Garage spaces: 1
    • Has uncovered spaces: Yes
    • Details: Garage Dimensions (22x16)
    Accessibility
    • Accessibility features: Grab Bars In Bathroom
    Features
    • Levels: One and One Half
    • Stories: 1.5
    • Pool features: None
    • Fencing: Chain Link
    Lot
    • Size: 9,583 Square Feet
    • Dimensions: 80 x 122
    • Features: Near Public Transit, Tree Coverage - Light
    Details
    • Foundation area: 1096
    • Parcel number: 112823340164
    • Zoning description: Residential-Single Family

    Construction

    Type & style
    • Home type: SingleFamily
    • Property subtype: Single Family Residence
    Materials
    • Roof: Age 8 Years or Less,Architectural Shingle
    Condition
    • New construction: No
    • Year built: 1957

    Utilities & green energy

    • Electric: Fuses, Service - 60 Amp, Power Company: Xcel Energy
    • Gas: Natural Gas
    • Sewer: City Sewer/Connected
    • Water: City Water/Connected

    Community & HOA

    HOA
    • Has HOA: No
    Location
    • Region: Saint Paul

    Financial & listing details

    • Price per square foot: $245/sqft
    • Tax assessed value: $249,800
    • Annual tax amount: $3,748
    • Date on market: 6/2/2025
    • Cumulative days on market: 8 days
    • Road surface type: Paved

    Price history

    DateEventPrice
    8/4/2025Sold$350,000$245/sqft
    Source: NorthstarMLS as distributed by MLS GRID #6730312 Report a problem
    6/10/2025Pending sale$350,000$245/sqft
    Source: NorthstarMLS as distributed by MLS GRID #6730312 Report a problem
    6/2/2025Listed for sale$350,000$245/sqft
    Source: NorthstarMLS as distributed by MLS GRID #6730312 Report a problem

    Public tax history

    YearProperty taxesTax assessment
    2025$3,748 +10.8%$249,800 +4.3%
    2024$3,384 +13.9%$239,600 +4.9%
    2023$2,972 +0.1%$228,500 +14%
    2022$2,968 -5.4%$200,500 +1.5%
    2021$3,136 +4.5%$197,500 -7.7%
    2020$3,002 +13.2%$214,000 +23.1%
    2019$2,651 $173,900
    2018$2,651 -8%$173,900 -4.2%
    2017$2,882 $181,500
    2016$2,882 +7.1%--
    2015$2,690 -3.3%$153,200
    2014$2,782 -7.2%--
    2013$2,998 -3.2%--
    2012$3,098 +16.4%--
    2011$2,662 --
    2010-- --
    2009$3,028 +5.7%--
    2008$2,864 +13.7%--
    2007$2,520 +14.1%--
    2006$2,208 +20.3%--
    2005$1,836 +1.4%--
    2004$1,810 +9.4%--
    2003$1,654 +12.1%--
    2002$1,476 -13.2%--
    2001$1,700 +51.2%--
    2000$1,125 --
    Find assessor info on the county website

    Neighborhood: West 7th

    Nearby schools

    GreatSchools rating
    Get a cash offer in 3 minutes
    Find out how much your home could sell for in as little as 3 minutes with a no-obligation cash offer.
    Estimated market value
    $357,300
    Get a cash offer in 3 minutes
    Find out how much your home could sell for in as little as 3 minutes with a no-obligation cash offer.
    Estimated market value
    $357,300