** LETS CELEBRATE 4TH OF JULY! WE WANT TO GIVE YOU FREE MONEY! SELLER OFFERING $5,000 SELLER PAID CLOSING COSTS WITH CONTRACT BEFORE 7/10/26.** Welcome to 955 Pepperwood Drive, where modern updates, incredible space, and no HOA come together to create the perfect place to call home! This beautifully updated property offers outstanding curb appeal with a freshly painted exterior, a brand-new roof (2026), and a new HVAC system (2026), and vinyl windows providing peace of mind for years to come.
Step inside to discover an inviting open floor plan featuring luxury vinyl plank flooring throughout the living and wet areas. The main level offers a spacious formal dining room, a large bonus/flex space perfect for a home office, playroom, or second living area, and a generous family room centered around a cozy wood-burning fireplace.
The stunning chef’s kitchen is sure to impress with brand-new cabinetry, quartz countertops, a stylish tile backsplash, stainless steel appliances, and a large pantry, making it both beautiful and functional for everyday living and entertaining.
Upstairs, retreat to the massive owner’s suite featuring vaulted ceilings, abundant natural light, two closets, and a spa-inspired ensuite bathroom complete with a new dual vanity, custom tiled shower, and upgraded finishes. The spacious guest bedrooms provide plenty of room for family and guests and share a beautifully updated bathroom featuring a new vanity and modern fixtures.
Outside, enjoy your private, fenced backyard lined with mature trees, offering the perfect setting for relaxation, pets, or entertaining. The large newly painted deck provides an ideal space to unwind and enjoy the peaceful surroundings. With a two-car garage, extensive updates throughout, and no HOA restrictions, this move-in-ready home is one you won’t want to miss!
Sold for $329,900
Zillow last checked:
Listing updated:
Bought with:
JAMIE HERNANDEZ, 343564
KELLER WILLIAMS REALTY (FAYETTEVILLE)
Source: LPRMLS,MLS#: 764253 Originating MLS: Longleaf Pine Realtors
Originating MLS: Longleaf Pine RealtorsPrice history
| Date | Event | Price |
|---|---|---|
| 7/31/2026 | Sold | $329,900$159/sqft |
Source:  LPRMLS #764253 Report a problem LPRMLS #764253 Report a problem | ||
| 7/8/2026 | Pending sale | $329,900$159/sqft |
Source: LPRMLS #764253 Report a problem | ||
| 6/17/2026 | Listed for sale | $329,900+65%$159/sqft |
Source: LPRMLS #764253 Report a problem | ||
| 4/13/2026 | Sold | $200,000-12.7%$97/sqft |
Source: LPRMLS #757754 Report a problem | ||
| 3/3/2026 | Pending sale | $229,000$111/sqft |
Source: LPRMLS #757754 Report a problem | ||
| 2/26/2026 | Price change | $229,000-17.3%$111/sqft |
Source: LPRMLS #757754 Report a problem | ||
| 2/22/2026 | Listed for sale | $277,000+51.4%$134/sqft |
Source: LPRMLS #757754 Report a problem | ||
| 2/4/2020 | Sold | $183,000-1.6%$88/sqft |
Source:  LPRMLS #623216 Report a problem LPRMLS #623216 Report a problem | ||
| 12/23/2019 | Pending sale | $186,000$90/sqft |
Source: KELLER WILLIAMS REALTY (FAYETTEVILLE) #623216 Report a problem | ||
| 12/13/2019 | Listed for sale | $186,000+1.6%$90/sqft |
Source: KELLER WILLIAMS REALTY (FAYETTEVILLE) #623216 Report a problem | ||
| 2/28/2017 | Sold | $183,000$88/sqft |
Source: Public Record Report a problem | ||
| 12/27/2016 | Pending sale | $183,000$88/sqft |
Source: TOWNSEND REAL ESTATE #507737 Report a problem | ||
| 9/27/2016 | Listed for sale | $183,000+14.4%$88/sqft |
Source: TOWNSEND REAL ESTATE #507737 Report a problem | ||
| 11/6/2013 | Listing removed | $1,100$1/sqft |
Source: TOWNSEND REAL ESTATE (RENTALS) #413577 Report a problem | ||
| 10/23/2013 | Listed for rent | $1,100$1/sqft |
Source: Townsend Real Estate Report a problem | ||
| 4/23/2007 | Sold | $160,000+11.9%$77/sqft |
Source: Public Record Report a problem | ||
| 7/13/2004 | Sold | $143,000$69/sqft |
Source: Public Record Report a problem | ||
Nearby homes
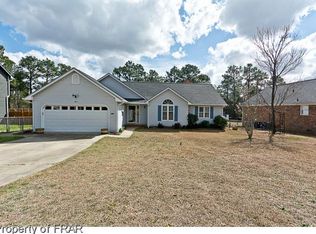
- $260,2004 bd2 ba1.7k sqft959 Pepperwood Dr, Fayetteville, NC 28311Off Market
- $238,1003 bd2 ba1.5k sqft951 Pepperwood Dr, Fayetteville, NC 28311Off Market
- $267,5004 bd3 ba1.9k sqft963 Pepperwood Dr, Fayetteville, NC 28311Off Market
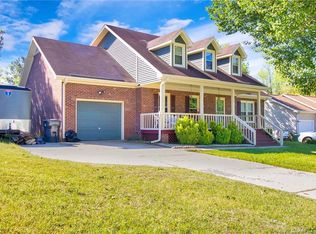
- $257,0003 bd2 ba1.5k sqft947 Pepperwood Dr, Fayetteville, NC 28311Off Market
Get a cash offer in 3 minutes
Find out how much your home could sell for in as little as 3 minutes with a no-obligation cash offer.
Estimated market value
$329,900
