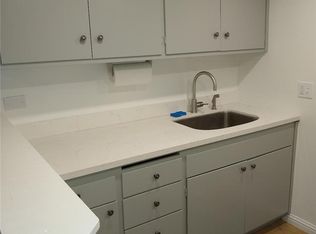
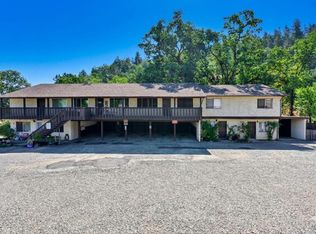
10 bedroom, 6 bath 4990 square foot home on approximately 1 acre lot zoned R1 within Lakeport city limits and adjacent to the Eleventh Street Plaza shopping center and Columbia Bank. This home has been operated as a residential care home for the pas past 40 years. However, use permits also allow for B & B inns, boarding house, short term rentals, large family nonresidential day care centers, public/private schools, and residential care home/facility. This property is strewn with apple, apricot, and pear trees and has basketball court. The home is protected by Deep Valley Security. Large commercial Generac generator for backup energy. It's location provides for an easy stroll to historic north main street to downtown Lakeport for dining, entertaining, the lakefront Library Park and shops. Public transit is just steps away. If this is not enough the location provides short 1 to 2 hr. day trips
to Mendocino coastline, Sonoma & Napa wine country, coastal redwood forests and the expansive Sacramento Valley.
For sale
Listed by: Century 21 Epic • Kenneth Hefflefinger • Contact: 707-263-5521
$950,000
955 Pool St, Lakeport, CA 95453
10beds
4,990sqft
Single Family Residence
Built in 1951
0.99 Acres Lot
$893,800 Zestimate®
$190/sqft
$-- HOA
What's special
- 131 days
- 96
- 4
Zillow last checked:
Listing updated:
Listed by:
Kenneth Hefflefinger DRE #00903846 707-263-5521,
Century 21 Epic
Source: CRMLS,MLS#: LC26102448 Originating MLS: California Regional MLS
Originating MLS: California Regional MLSFacts & features
Interior
Bedrooms & bathrooms
- Bedrooms: 10
- Bathrooms: 6
- Full bathrooms: 6
- Main level bathrooms: 5
- Main level bedrooms: 8
Rooms
- Room types: Bonus Room, Kitchen, Laundry, Living Room, Office, Other, Pantry, Utility Room, Workshop, Dining Room
Bathroom
- Features: Bathroom Exhaust Fan, Bathtub, Closet, Full Bath on Main Level, Low Flow Plumbing Fixtures, Separate Shower, Tile Counters, Tub Shower, Walk-In Shower
Kitchen
- Features: Tile Counters, Utility Sink, Walk-In Pantry
Other
- Features: Walk-In Closet(s)
Pantry
- Features: Walk-In Pantry
Heating
- Electric, Propane, Space Heater, Wall Furnace
Cooling
- Electric, Wall/Window Unit(s), Attic Fan
Appliances
- Included: 6 Burner Stove, Barbecue, Convection Oven, Dishwasher, Electric Range, Electric Water Heater, Freezer, Gas Range, Ice Maker, Refrigerator, Self Cleaning Oven, Vented Exhaust Fan, Water To Refrigerator, Dryer, Washer
- Laundry: Washer Hookup, Inside, Laundry Room, Propane Dryer Hookup
Features
- Balcony, Block Walls, Separate/Formal Dining Room, Eat-in Kitchen, High Ceilings, Pantry, Phone System, Tile Counters, Utility Room, Walk-In Pantry, Walk-In Closet(s), Workshop
- Flooring: Tile
- Doors: Service Entrance, Sliding Doors, Storm Door(s)
- Windows: Blinds
- Has fireplace: No
- Fireplace features: None
- Common walls with other units/homes: No Common Walls
Interior area
- Total interior livable area: 4,990 sqft
Property
Parking
- Total spaces: 4
- Parking features: Attached Carport, Covered, Gravel, Paved
- Carport spaces: 4
Accessibility
- Accessibility features: Customized Wheelchair Accessible, Accessible Electrical and Environmental Controls, Safe Emergency Egress from Home, Grab Bars, No Stairs, Parking, Accessible Approach with Ramp, Accessible Doors, Accessible Hallway(s)
Features
- Levels: Two
- Stories: 2
- Entry location: Front
- Patio & porch: Rear Porch, Front Porch, Open, Patio, Porch, Screened
- Pool features: None
- Spa features: None
- Fencing: Chain Link,Wire
- Has view: Yes
- View description: City Lights, Mountain(s), Neighborhood
- Waterfront features: Lake
Lot
- Size: 0.99 Acres
- Features: Back Yard, Drip Irrigation/Bubblers, Lot Over 40000 Sqft, Near Park, Near Public Transit, Sprinklers Timer, Sprinkler System, Street Level, Yard
Details
- Additional structures: Shed(s)
- Parcel number: 026301090000
- Zoning: R1
- Special conditions: Standard
Construction
Type & style
- Home type: SingleFamily
- Property subtype: Single Family Residence
Materials
- Block, Wood Siding
- Foundation: Slab
- Roof: Composition
Condition
- Additions/Alterations
- New construction: No
- Year built: 1951
Utilities & green energy
- Electric: Electricity - On Property
- Sewer: Public Sewer
- Water: Public
- Utilities for property: Cable Connected, Electricity Connected, Propane, Phone Connected, Sewer Connected, Water Connected
Community & HOA
Community
- Features: Biking, Foothills, Hiking, Lake, Storm Drain(s), Street Lights, Sidewalks, Fishing, Park
- Security: Prewired, Security System, Carbon Monoxide Detector(s), Fire Detection System, 24 Hour Security, Smoke Detector(s)
Location
- Region: Lakeport
Financial & listing details
- Price per square foot: $190/sqft
- Date on market: 6/10/2026
- Cumulative days on market: 131 days
- Listing terms: Cash,Cash to New Loan,Conventional
- Road surface type: Alley Paved, Paved
Estimated market value
$893,800
$849,000 - $938,000
$2,907/mo
Price history
| Date | Event | Price |
|---|---|---|
| 6/10/2026 | Listed for sale | $950,000$190/sqft |
Source:  CRMLS #LC26102448 Report a problem CRMLS #LC26102448 Report a problem | ||
Public tax history
Tax history is unavailable.
Monthly payment
Est. payment
Payment breakdown
Explore the cost of this home by adjusting the details. Changes won't be saved.Climate risks
Neighborhood: 95453
Similar homes

- $1,100,0007 bd8 ba4.5k sqft4550 Lakeshore Blvd, Lakeport, CA 95453For Sale
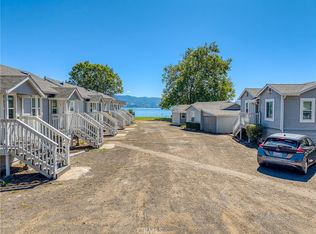 MLS ID #LC26118978, Colleen Henninger, City Center Realty. CRMLS
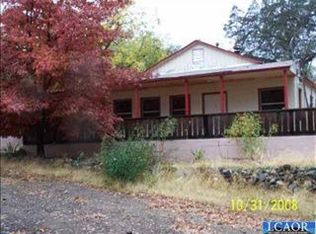
 - $1,295,0007 bd4 ba5.6k sqft340 Fritch Rd, Lakeport, CA 95453For Sale
 MLS ID #LC25228713, Tori Minton, Pivniska Real Estate Group. CRMLS
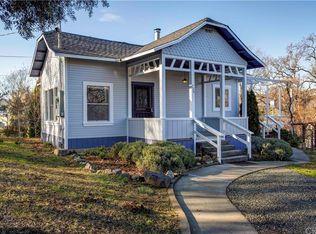
 - $619,0008 bd4 ba6.5k sqft65 Royale Ave, Lakeport, CA 95453For Sale
 MLS ID #PW26018793, Sunny Choi, T.N.G. Real Estate Consultants. CRMLS
 - $1,100,00012 bd6 ba5.5k sqft2100 S Dora Street, Ukiah, CA 95482For Sale
 MLS ID #326063262, Judy Chen, Keller Williams Realty. BAREIS
