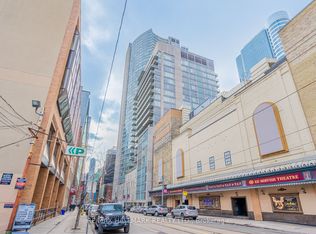
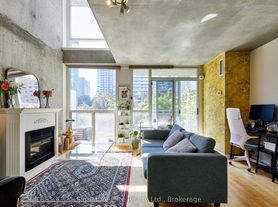
Rare opportunity to lease a fully renovated authentic hard-loft corner suite directly overlooking Trinity Bellwoods Park in the original factory-conversion section of the iconic Chocolate Company Lofts. Offering approximately 1,050-1,100 sq. ft. of beautifully finished living space, this exceptional 2-bedroom, 2-full-bath residence combines genuine industrial character with a sophisticated modern renovation. The suite showcases the features that make true Toronto hard lofts so sought after, including original exposed brick, massive timber beams and columns, soaring wood ceilings, exposed ductwork and oversized factory windows that bring in exceptional natural light and frame views directly over Trinity Bellwoods Park. The corner layout gives the home an open, airy feel while preserving the distinctive character of the original building. The interior has been thoughtfully renovated throughout, with wide-plank flooring, a modern kitchen with large island and ample storage, two stylish full bathrooms, custom built-in cabinetry, and a dramatic fireplace/media wall that anchors the main living space. The open-concept living and dining area is ideal for entertaining, while the two-bedroom layout offers flexibility for couples, professionals, guests or a dedicated home office. Located in one of Toronto's most desirable neighborhoods, the suite is steps from Trinity Bellwoods Park, Queen West restaurants, cafes, boutiques, galleries, Ossington and transit, while still offering the privacy and character of a true loft residence. One underground parking space is included. Offered at $4,975/month unfurnished. Also available fully furnished for $5,500/month, providing a turnkey option ideal for corporate relocations, executive assignments, or professionals seeking a premium furnished residence in downtown Toronto. This is a rare chance to lease a true authentic hard loft - not a loft-style condo - in one of Queen West's most recognizable conversion buildings.
Apartment for rent
C$4,975/moFees may apply
955 Queen St W, Unit 414, Toronto, ON M6J 3X5
2beds
Price may not include required fees and charges. Learn more|
Apartment
Available now
Air conditioner, central air
Ensuite laundry
1 Parking space parking
Central, forced air, natural gas
What's special
Original exposed brickSoaring wood ceilingsExposed ductworkOversized factory windowsExceptional natural lightWide-plank flooringCustom built-in cabinetry
- 1 day |
- -- |
- -- |
Zillow last checked:
Listing updated:
Travel times

Let’s turn your rent into credit progress
Build credit history with every on-time payment and get credit for the payment you’re already making.
Facts & features
Interior
Bedrooms & bathrooms
- Bedrooms: 2
- Bathrooms: 2
- Full bathrooms: 2
Heating
- Central, Forced Air, Natural Gas
Cooling
- Air Conditioner, Central Air
Appliances
- Laundry: Ensuite
Features
- Flooring: Brick & Beam, Carpet Free
- Has fireplace: Yes
- Furnished: Yes
Property
Parking
- Total spaces: 1
- Details: Contact manager
Construction
Type & style
- Home type: Apartment
- Property subtype: Apartment
Utilities & green energy
- Utilities for property: Water
Community & HOA
HOA
- Amenities included: Insurance
Location
- Region: Toronto
Financial & listing details
- Lease term: Contact For Details
Nearby apartments for rent

Price history
Price history is unavailable.
Neighborhood: Niagara
Nearby schools
GreatSchools rating
No schools nearby
We couldn't find any schools near this home.