Fantastic find in Hamilton! Over 1,800 square feet of finished living space! Featuring three bedrooms, two full bathrooms, finished basement and end-to-end covered back porch perfect for entertaining with attached garage. Tons of updates in the past few years including roof, windows, kitchen countertops, flooring and more. On the main level, you'll be greeted by a bright living room and dining room with wood floors that opens right into the kitchen with counter seating. Kitchen features plenty of storage and granite countertops with designer subway tile backsplash. Head down the hall to find three bedrooms and full bathroom. In the finished basement is a ton of flex space for game nights, a media area and full bathroom with stand up shower. Don't miss the huge storage area with laundry. Head out back to the oversized, covered patio. Perfect for entertaining on summer evenings. Fully fenced yard and additional storage shed. Great location close to parks, historic and vibrant downtown.
For sale
Price cut: $14K (9/2)
$215,000
955 Quincy Dr, Hamilton, OH 45013
3beds
1,388sqft
Single Family Residence
Built in 1955
7,566 Square Feet Lot
$-- Zestimate®
$155/sqft
$-- HOA
What's special
Fully fenced yardAttached garageThree bedroomsAdditional storage shedFinished basementDesigner subway tile backsplashGranite countertops
- 31 days
- 2,067
- 149
Likely to sell faster than
Zillow last checked:
Listing updated:
Listed by:
Eric Jones 513-582-6594,
Keller Williams Community Part 937-530-4904
Source: Cincy MLS,MLS#: 1889553 Originating MLS: Cincinnati Area Multiple Listing Service
Originating MLS: Cincinnati Area Multiple Listing Service
Facts & features
Interior
Bedrooms & bathrooms
- Bedrooms: 3
- Bathrooms: 2
- Full bathrooms: 2
Primary bedroom
- Features: Wood Floor
- Level: First
- Area: 132
- Dimensions: 12 x 11
Bedroom 2
- Level: First
- Area: 121
- Dimensions: 11 x 11
Bedroom 3
- Level: First
- Area: 120
- Dimensions: 12 x 10
Bedroom 4
- Area: 0
- Dimensions: 0 x 0
Bedroom 5
- Area: 0
- Dimensions: 0 x 0
Primary bathroom
- Features: Tub w/Shower
Bathroom 1
- Features: Full
- Level: First
Bathroom 2
- Features: Full
- Level: Basement
Dining room
- Features: Chandelier, Open, Wood Floor
- Level: First
- Area: 96
- Dimensions: 12 x 8
Family room
- Area: 0
- Dimensions: 0 x 0
Kitchen
- Features: Counter Bar, Marble/Granite/Slate
- Area: 80
- Dimensions: 10 x 8
Living room
- Features: Wood Floor
- Area: 182
- Dimensions: 14 x 13
Office
- Area: 0
- Dimensions: 0 x 0
Heating
- Forced Air, Gas
Cooling
- Ceiling Fan(s), Central Air
Appliances
- Included: Oven/Range, Refrigerator, Gas Water Heater
Features
- Ceiling Fan(s)
- Windows: Vinyl
- Basement: Full,Finished,WW Carpet
Interior area
- Total structure area: 1,388
- Total interior livable area: 1,388 sqft
Property
Parking
- Total spaces: 1
- Parking features: Driveway
- Attached garage spaces: 1
- Has uncovered spaces: Yes
Features
- Levels: One
- Stories: 1
- Patio & porch: Covered Deck/Patio, Porch
- Fencing: Metal
Lot
- Size: 7,566 Square Feet
- Features: Less than .5 Acre
Details
- Parcel number: P6412029000130
- Zoning description: Residential
Construction
Type & style
- Home type: SingleFamily
- Architectural style: Ranch
- Property subtype: Single Family Residence
Materials
- Brick
- Foundation: Concrete Perimeter
- Roof: Shingle
Condition
- New construction: No
- Year built: 1955
Utilities & green energy
- Gas: Natural
- Sewer: Public Sewer
- Water: Public
- Utilities for property: Cable Connected
Community & HOA
Community
- Security: Smoke Alarm
HOA
- Has HOA: No
Location
- Region: Hamilton
Financial & listing details
- Price per square foot: $155/sqft
- Tax assessed value: $205,000
- Annual tax amount: $3,138
- Date on market: 8/5/2026
- Listing terms: No Special Financing
Estimated market value
Not available
Estimated sales range
Not available
Not available
Price history
| Date | Event | Price |
|---|---|---|
| 9/2/2026 | Price change | $215,000-6.1%$155/sqft |
Source:  Cincy MLS #1889553 Report a problem Cincy MLS #1889553 Report a problem | ||
| 8/5/2026 | Listed for sale | $229,000+11.7%$165/sqft |
Source: Cincy MLS #1889553 Report a problem | ||
| 2/8/2025 | Listing removed | $1,795$1/sqft |
Source: Zillow Rentals Report a problem | ||
| 1/16/2025 | Price change | $1,795-4.3%$1/sqft |
Source: Zillow Rentals Report a problem | ||
| 12/4/2024 | Price change | $1,875-6.3%$1/sqft |
Source: Zillow Rentals Report a problem | ||
| 11/11/2024 | Listed for rent | $2,000$1/sqft |
Source: Zillow Rentals Report a problem | ||
| 11/17/2022 | Sold | $205,000$148/sqft |
Source: Public Record Report a problem | ||
| 10/18/2022 | Pending sale | $205,000$148/sqft |
Source: DABR MLS #875643 Report a problem | ||
| 10/18/2022 | Listed for sale | $205,000+86.4%$148/sqft |
Source: DABR MLS #875643 Report a problem | ||
| 8/1/2022 | Sold | $110,000$79/sqft |
Source: Public Record Report a problem | ||
Public tax history
| Year | Property taxes | Tax assessment |
|---|---|---|
| 2025 | $3,139 +0.5% | $71,750 |
| 2024 | $3,123 +0.9% | $71,750 |
| 2023 | $3,094 +124.1% | $71,750 +100.2% |
| 2022 | $1,380 +18% | $35,840 +3.6% |
| 2021 | $1,170 -4% | $34,590 |
| 2020 | $1,219 +21.2% | $34,590 +16% |
| 2019 | $1,006 +2.7% | $29,830 |
| 2018 | $980 -0.9% | $29,830 |
| 2017 | $988 +9.4% | $29,830 +10% |
| 2016 | $903 +0.5% | $27,110 |
| 2015 | $898 -30.2% | $27,110 |
| 2014 | $1,288 | $27,110 -26.3% |
| 2013 | $1,288 +0.9% | $36,770 |
| 2012 | $1,276 | $36,770 -5.3% |
| 2011 | $1,276 +3.4% | $38,829 |
| 2010 | $1,234 +2.1% | $38,829 |
| 2009 | $1,209 -2% | $38,829 -3.9% |
| 2008 | $1,234 -1% | $40,387 +6.3% |
| 2007 | $1,246 -23.8% | $37,993 |
| 2006 | $1,635 +16.2% | $37,993 |
| 2005 | $1,407 +6.3% | $37,993 +6% |
| 2004 | $1,324 +1.4% | $35,841 |
| 2003 | $1,305 +2.9% | $35,841 |
| 2002 | $1,268 +28.1% | $35,841 +26.4% |
| 2001 | $990 +1.1% | $28,347 |
| 2000 | $979 | $28,347 |
Find assessor info on the county website
Monthly payment
Est. payment
Payment breakdown
Explore the cost of this home by adjusting the details. Changes won't be saved.Climate risks
Neighborhood: 45013

Similar homes
- $199,9003 bd1 ba925 sqft67 Weinman Dr, Hamilton, OH 45013For Sale
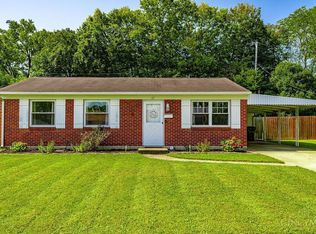
 MLS ID #1892037, Larry Fink, Century 21 Thacker & Assoc.. Cincy MLS
 - $209,9003 bd1 ba936 sqft310 N F St, Hamilton, OH 45013For Sale
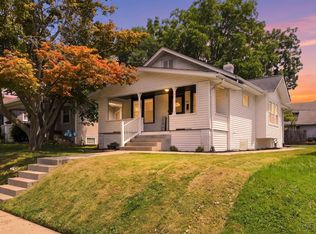 MLS ID #1888940, William S Huff, eXp Realty. Cincy MLS
 - $227,5003 bd1 ba988 sqft932 Cleveland Ave, Hamilton, OH 45013For Sale
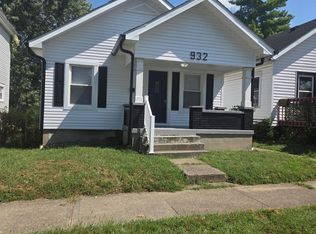 MLS ID #1885908, William S Huff, eXp Realty. Cincy MLS
 - $199,9002 bd2 ba1k sqft312 S B St, Hamilton, OH 45013For Sale
 MLS ID #1887565, Cody B. Gertz, eXp Realty. Cincy MLS
 - $270,0003 bd3 ba1.7k sqft815 Carriage Hill Ln, Hamilton, OH 45013For SaleMLS ID #1886067, Jackson Brosier, NavX Realty, LLC. Cincy MLS
- $219,0003 bd2 ba1.2k sqft766 Hargrove Way, Cincinnati, OH 45240For SaleMLS ID #1892710, Dawn D Hail, Plum Tree Realty. Cincy MLS
- $129,9003 bd1 ba864 sqft1235 Franklin St, Hamilton, OH 45013For SaleMLS ID #1882589, Deandra Bryant, Trelora Realty, Inc. Cincy MLS
- $229,9992 bd2 ba903 sqft4623 River Rd, Fairfield, OH 45014For SaleMLS ID #1887366, Daisy Jimenez-Fabian, Fortune Vine Realty. Cincy MLS
- $214,9003 bd2 ba1k sqft8328 Coghill Ln, Cincinnati, OH 45239For SaleMLS ID #1890771, Mark J. Rankin, eXp Realty. Cincy MLS
- $224,0003 bd1 ba1.5k sqft237 Linda Ct, Trenton, OH 45067For SaleMLS ID #1890078, William S Huff, eXp Realty. Cincy MLS
- $220,9003 bd2 ba1k sqft8777 Morningstar Ln, Cincinnati, OH 45231For SaleMLS ID #1883006, Shadia Kassem, Plum Tree Realty. Cincy MLS
- $235,0003 bd2 ba1.1k sqft3670 Gailynn Dr, Cincinnati, OH 45211For SaleMLS ID #1891904, Benjamin D. Chassagne, Huff Realty. Cincy MLS
- $249,9003 bd1 ba1.3k sqft4575 S Dixie Hwy, Franklin, OH 45005For Sale
 MLS ID #967879, Kelly Little, Plum Tree Realty. DABR MLS
 - $220,0004 bd1 ba1.3k sqft2562 Montana Ave, Cincinnati, OH 45211For SaleMLS ID #1890625, Nicholas Huscroft, Chosen Real Estate Group. Cincy MLS
- $250,0002 bd1 ba1.2k sqft5501 Vonderhaar Ct, Fairfield, OH 45014For SaleMLS ID #1885222, Betty Little, Coldwell Banker Realty. Cincy MLS
- $233,0003 bd2 ba1.4k sqft508 Regent Dr, Middletown, OH 45044For SaleMLS ID #1888288, Rodney Muterspaw, Berkshire Hathaway HomeService. Cincy MLS
- $189,9003 bd2 ba1.7k sqft8769 Zodiac Dr, Cincinnati, OH 45231For SaleMLS ID #1880812, Timothy Settles, Trelora Realty, Inc. Cincy MLS
- $209,9004 bd2 ba1.3k sqft2071 Roosevelt Ave, Cincinnati, OH 45240For SaleMLS ID #1864459, Bradley Schultz, Sibcy Cline, Inc.. Cincy MLS
- $215,0003 bd3 ba1.5k sqft31 Eland Ct, Fairfield, OH 45014For SaleMLS ID #1887554, Flor D McNally, Keller Williams Advisors. Cincy MLS
- $265,0003 bd2 ba1.5k sqft2859 Kingman Dr, Cincinnati, OH 45251For SaleMLS ID #1891679, Ray Price Jr, Howard Hanna Real Estate Serv. Cincy MLS
