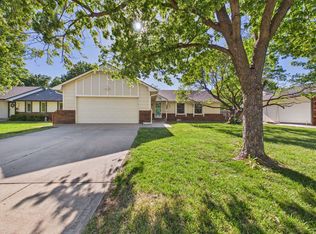
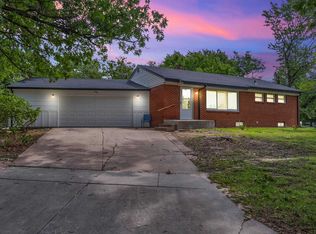
Welcome home to 955 S Dowell in Wichita! This spacious 4-bedroom, 2-bath quad-level home offers a fantastic blend of comfort, functionality, and style. Step inside to a bright and inviting entryway that leads into a beautifully updated kitchen featuring ample cabinetry, generous counter space, a center island, and modern lighting - perfect for everyday living and entertaining alike. The versatile quad-level layout provides multiple living areas, giving everyone room to spread out. Bedrooms are well-sized with great natural light, while both bathrooms are thoughtfully appointed. Outside, you'll appreciate the charming curb appeal with mature trees, a large driveway, and an attached 2-car garage. Conveniently located near schools, shopping, and dining, this home offers both space and accessibility. Don't miss your opportunity to make this move-in-ready property your own - schedule your private showing today!
Pending
$259,900
955 S Dowell Ter, Wichita, KS 67207
4beds
2,016sqft
Single Family Residence
Built in 1964
-- sqft lot
$247,000 Zestimate®
$129/sqft
$-- HOA
What's special
- 68 days |
- 75 |
- 1 |
Zillow last checked:
Listed by:
Jordan Noone 316-636-2323,
PenFed Realty
Source: BHHS broker feed,MLS#: 671866
Facts & features
Interior
Bedrooms & bathrooms
- Bedrooms: 4
- Bathrooms: 2
- Full bathrooms: 2
Heating
- Forced Air, Natural Gas
Cooling
- Central Air
Appliances
- Included: Dishwasher, Microwave, Refrigerator
Features
- Has basement: No
Interior area
- Total structure area: 2,016
- Total interior livable area: 2,016 sqft
Property
Parking
- Parking features: GarageAttached
- Has attached garage: Yes
Features
- Patio & porch: Patio
Details
- Parcel number: 087118270320300500
Construction
Type & style
- Home type: SingleFamily
- Property subtype: Single Family Residence
Condition
- Year built: 1964
Community & HOA
Location
- Region: Wichita
Financial & listing details
- Price per square foot: $129/sqft
- Tax assessed value: $257,500
- Annual tax amount: $3,172
- Date on market: 4/25/2026
- Lease term: Contact For Details
Estimated market value
$247,000
$227,000 - $267,000
$1,754/mo
Price history
| Date | Event | Price |
|---|---|---|
| 6/26/2026 | Sold | -- |
Source: SCKMLS as distributed by MLS GRID #671866 Report a problem | ||
| 5/21/2026 | Pending sale | $259,900$129/sqft |
Source: SCKMLS as distributed by MLS GRID #671866 Report a problem | ||
| 5/14/2026 | Listed for sale | $259,900$129/sqft |
Source: SCKMLS as distributed by MLS GRID #671866 Report a problem | ||
| 4/30/2026 | Pending sale | $259,900$129/sqft |
Source: SCKMLS as distributed by MLS GRID #671866 Report a problem | ||
| 4/24/2026 | Listed for sale | $259,900+18.2%$129/sqft |
Source: SCKMLS as distributed by MLS GRID #671866 Report a problem | ||
| 1/24/2022 | Sold | -- |
Source: SCKMLS as distributed by MLS GRID #605270 Report a problem | ||
| 12/10/2021 | Pending sale | $219,900$109/sqft |
Source: SCKMLS as distributed by MLS GRID #605270 Report a problem | ||
| 12/3/2021 | Listed for sale | $219,900+19.5%$109/sqft |
Source: SCKMLS as distributed by MLS GRID #605270 Report a problem | ||
| 2/8/2019 | Sold | -- |
Source: SCKMLS as distributed by MLS GRID #556679 Report a problem | ||
| 1/9/2019 | Pending sale | $184,000$91/sqft |
Source: RE/MAX Premier #556679 Report a problem | ||
| 10/9/2018 | Price change | $184,000-3.1%$91/sqft |
Source: RE/MAX Premier #556679 Report a problem | ||
| 10/4/2018 | Listed for sale | $189,900$94/sqft |
Source: RE/MAX Premier #556679 Report a problem | ||
| 9/30/2018 | Pending sale | $189,900$94/sqft |
Source: RE/MAX Premier #556679 Report a problem | ||
| 9/8/2018 | Listed for sale | $189,900+5.6%$94/sqft |
Source: RE/MAX PREMIER #556679 Report a problem | ||
| 11/11/2015 | Listing removed | $179,900$89/sqft |
Source: Berkshire Hathaway PenFed - EAST #508694 Report a problem | ||
| 8/17/2015 | Price change | $179,900-4.1%$89/sqft |
Source: Berkshire Hathaway PenFed - EAST #508694 Report a problem | ||
| 7/17/2015 | Price change | $187,500-3.8%$93/sqft |
Source: Coldwell Banker Plaza Real Estate #502429 Report a problem | ||
| 4/7/2015 | Listed for sale | $195,000$97/sqft |
Source: Coldwell Banker Plaza Real Estate #502429 Report a problem | ||
Public tax history
| Year | Property taxes | Tax assessment |
|---|---|---|
| 2025 | $3,172 +13.4% | $29,613 +14.2% |
| 2024 | $2,798 -3.4% | $25,921 |
| 2023 | $2,897 +13.3% | $25,921 |
| 2022 | $2,557 +1.9% | -- |
| 2021 | $2,509 +4.8% | -- |
| 2020 | $2,396 +24.3% | $20,873 +24.1% |
| 2019 | $1,927 +4.9% | $16,825 +5% |
| 2018 | $1,838 -0.1% | $16,020 |
| 2017 | $1,839 +100.3% | -- |
| 2016 | $918 -50% | -- |
| 2015 | $1,835 +2% | -- |
| 2014 | $1,798 | -- |
| 2013 | -- | -- |
| 2012 | -- | -- |
| 2011 | -- | $16,675 +22.4% |
| 2008 | -- | $13,628 +3% |
| 2007 | -- | $13,225 +9% |
| 2006 | -- | $12,133 +6% |
| 2005 | -- | $11,443 |
| 2004 | -- | $11,443 -3.6% |
| 2003 | -- | $11,869 +3% |
| 2002 | -- | $11,524 |
| 2000 | -- | $11,524 |
Find assessor info on the county website
Monthly payment
Est. payment$--/mo
Payment breakdown
Explore the cost of this home by adjusting the details. Changes won't be saved.All calculations are estimates and provided by Zillow, Inc. for informational purposes only. Actual amounts may vary.
HOA fees may include property taxes on listings classified as Co-Ops. Contact the listing agent and/or owner for fee details.
Mortgage interest rates are dependent on a number of factors, including credit score, down payment, and repayment length. Interest rate data provided by Zillow Group Marketplace, Inc. as of 1/1/1970 from various mortgage lenders with which we have lead or other similar arrangements; the Estimated Payment is an average of those rates.
See how much you could borrow to make a competitive offer.
Climate risks
Neighborhood: 67207
Nearby schools
GreatSchools rating
- 4/10Seltzer Elementary SchoolGrades: PK-5Distance: 0.3 mi
- 6/10Christa McAuliffe AcademyGrades: PK-8Distance: 2.1 mi
- 1/10Southeast High SchoolGrades: 9-12Distance: 1.8 mi

A local agent can set up tours, give advice and negotiate with sellers.
A local lender can help you make sure your offer is ready when you are.


- Kansas
- Sedgwick County
- Wichita
- 67207
- 955 S Dowell Ter
Nearby cities
Nearby neighborhoods
Nearby zip codes
Other Wichita Topics
