Solid Ranch on 1.6 Peaceful Wooded Acres. Tucked away on a serene and private wooded lot, this solidly built ranch offers 1,744 square feet of main floor living with room to grow and make it your own. The home features 3 bedrooms-including a primary suite, 2.5 baths, and a spacious layout ideal for both everyday living and entertaining. Enjoy the warmth and charm of two Vermont Castings wood-burning fireplaces, four solar tubes that bathe the interior in natural light, and two inviting bay windows. A large living room, separate dining area, and 3-season room offer plenty of flexible living space, while the main floor laundry adds convenience. The full basement includes a partially finished family room with loads of potential, plus large unfinished spaces for storage or expansion, and easy access through a Bilco door. Recent updates include a newer roof (approx. 5 years), a sump pump and raised toilet (2025), and fresh landscaping. The oversized 2.5-car attached garage includes a 30-amp outlet, and the 16x24 storage barn offers ample space for hobbies or yard tools. Outdoor highlights include a charming front porch area, side deck with 20-amp outlet, back deck off 3 season room, a cozy fire pit area, grassy lawn, and mature woods for total privacy. City water, $5,000 carpet allowance, and a peaceful country-like setting close to amenities make this a rare find with endless potential. (Please excuse the clutter, home is being prepped for an Estate Sale.)
Sold for $265,000
$265,000
955 S Pinecroft Ln, Midland, MI 48640
3beds
1,744sqft
Single Family Residence
Built in 1979
1.67 Acres Lot
$284,000 Zestimate®
$152/sqft
$1,924 Estimated rent
Home value
$284,000
$239,000 - $335,000
$1,924/mo
Zestimate® history
Owner options
List your home for rent
$1,924/mo
Rent Zestimate®
Find your next renter with Zillow Rental Manager. Plus, with online applications, you can quickly screen prospective tenants – for free.
$1,924/mo
Rent Zestimate®
Refinance and save
$1,900/mo
Est. payment
Refinancing to a lower rate could help reduce your monthly payments and save thousands over the life of the loan.
$1,900/mo
Est. payment
Explore your selling options
Work with a Zillow partner agent
Leverage their expertise and Zillow's premium Showcase listings to get your home seen by more buyers.
Get startedList with your own agent
Get your home in front of millions of buyers by listing it on Zillow.
Learn how to do itSell it yourself
Take full control of how buyers see your home on Zillow by listing For Sale by Owner (FSBO).
List your homeWhat's special
Grassy lawnPartially finished family roomSolar tubesMature woodsCozy fire pit areaBack deckSide deck
Zillow last checked:
Listing updated:
Listed by:
Jerri Scurfield,
Ayre Rhinehart Real Estate Partners
Bought with:
Paul Clarke, 6501418700
Modern Realty
Source: MIDMLS,MLS#: 50183418
Facts & features
Interior
Bedrooms & bathrooms
- Bedrooms: 3
- Bathrooms: 3
- Full bathrooms: 2
- 1/2 bathrooms: 1
Bedroom 1
- Level: First
- Area: 210
- Dimensions: 15 x 14
Bedroom 2
- Level: First
- Area: 182
- Dimensions: 14 x 13
Bedroom 3
- Level: First
- Area: 90
- Dimensions: 10 x 9
Bathroom 1
- Level: First
Bathroom 2
- Level: First
Dining room
- Level: First
- Area: 180
- Dimensions: 15 x 12
Family room
- Level: Basement
- Area: 832
- Dimensions: 32 x 26
Kitchen
- Level: First
- Area: 204
- Dimensions: 17 x 12
Living room
- Level: First
- Area: 399
- Dimensions: 21 x 19
Heating
- Natural Gas, Forced Air
Cooling
- Ceiling Fan(s), Central Air
Appliances
- Included: Dishwasher, Dryer, Range/Oven, Refrigerator, Washer, Gas Water Heater
- Laundry: First Level
Features
- Windows: Bay Window(s)
- Basement: Full,Exterior Entry,Partially Finished,Poured
- Has fireplace: Yes
- Fireplace features: Family Room, Living Room
Interior area
- Total structure area: 17,441,744
- Total interior livable area: 1,744 sqft
- Finished area below ground: 832
Property
Parking
- Total spaces: 2.5
- Parking features: Attached, Garage Door Opener
- Attached garage spaces: 2.5
Features
- Levels: One
- Stories: 1
- Patio & porch: Deck, Porch
- Frontage type: Road
- Frontage length: 202
Lot
- Size: 1.67 Acres
- Features: Deep Lot - 150+ Ft., Large Lot - 65+ Ft., Treed
Details
- Additional structures: Barn(s)
- Parcel number: 04058100000900
Construction
Type & style
- Home type: SingleFamily
- Architectural style: Ranch
- Property subtype: Single Family Residence
Materials
- Brick, Wood
- Foundation: Basement
Condition
- Year built: 1979
Utilities & green energy
- Sewer: Septic Tank
- Water: Public
Community & HOA
Community
- Subdivision: Pine Croft Sub No 2
HOA
- Has HOA: No
Location
- Region: Midland
Financial & listing details
- Price per square foot: $152/sqft
- Tax assessed value: $295,600
- Annual tax amount: $3,466
- Price range: $265K - $265K
- Date on market: 7/29/2025
- Cumulative days on market: 4 days
- Listing terms: Cash,Conventional,FHA,VA Loan
- Ownership: Private
- Road surface type: Paved
Price history
| Date | Event | Price |
|---|---|---|
| 9/8/2025 | Sold | $265,000$152/sqft |
Source:  MIDMLS #50183418 Report a problem MIDMLS #50183418 Report a problem | ||
| 8/3/2025 | Pending sale | $265,000$152/sqft |
Source: MIDMLS #50183418 Report a problem | ||
| 7/29/2025 | Listed for sale | $265,000$152/sqft |
Source: MIDMLS #50183418 Report a problem | ||
Public tax history
| Year | Property taxes | Tax assessment |
|---|---|---|
| 2025 | $3,434 +5.8% | $147,800 +6.8% |
| 2024 | $3,246 +17.4% | $138,400 +13.8% |
| 2023 | $2,766 | $121,600 +7.4% |
| 2022 | -- | $113,200 +5.9% |
| 2021 | -- | $106,900 +2.8% |
| 2020 | -- | $104,000 +3.9% |
| 2019 | $3,186 | $100,100 +3.6% |
| 2018 | $3,186 | $96,600 -0.2% |
| 2017 | -- | $96,800 -0.7% |
| 2016 | -- | $97,500 +0.4% |
| 2014 | -- | $97,100 -2% |
| 2013 | -- | $99,100 +0.3% |
| 2012 | -- | $98,800 -3.8% |
| 2011 | -- | $102,700 +7.5% |
| 2010 | -- | $95,500 +2.9% |
| 2009 | -- | $92,800 -1% |
| 2008 | -- | $93,700 |
| 2007 | -- | $93,700 +2.1% |
| 2006 | -- | $91,800 +3% |
| 2005 | -- | $89,128 +5.2% |
| 2004 | -- | $84,690 +4.7% |
| 2003 | -- | $80,889 |
Find assessor info on the county website
Neighborhood: 48640
Nearby homes
- $215,1003 bd1 ba1.6k sqft961 S Pinecroft Ln, Midland, MI 48640Off Market
- $252,6003 bd2 ba1.5k sqft947 S Pinecroft Ln, Midland, MI 48640Off Market
- $342,3004 bd-- ba2.3k sqft898 E Oakridge Ct, Midland, MI 48640Off Market
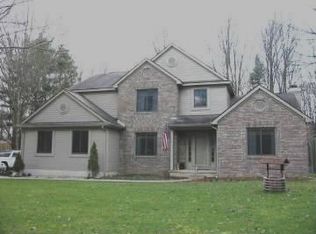
- $268,000-- bd1 ba-- sqft888 E Oakridge Ct, Midland, MI 48640Off Market
- $416,0004 bd4 ba1.7k sqft929 S Pinecroft Ln, Midland, MI 48640Off Market
- $--2 bd1 ba650 sqft846 E Oakridge Ct, Midland, MI 48640Off Market
- $365,4004 bd2 ba3.1k sqft940 S Pinecroft Ln, Midland, MI 48640Off Market
- $---- bd-- ba-- sqft836 E Oakridge Ct, Midland, MI 48640Off Market
Nearby schools
GreatSchools rating
- 8/10Pine River Elementary SchoolGrades: 3-5Distance: 2.4 mi
- 7/10Bullock Creek Middle SchoolGrades: 6-8Distance: 2.3 mi
- 7/10Bullock Creek High SchoolGrades: 9-12Distance: 2.1 mi
Schools provided by the listing agent
- District: Bullock Creek School District
Source: MIDMLS. This data may not be complete. We recommend contacting the local school district to confirm school assignments for this home.
Sell for more on Zillow
Get a Zillow Showcase℠ listing at no additional cost and you could sell for .
$284,000
2% more
+$5,680
With Zillow Showcase(estimated)
$289,680
Sell for more on Zillow
Get a Zillow Showcase℠ listing at no additional cost and you could sell for .
$284,000
2% more
+$5,680
With Zillow Showcase(estimated)
$289,680
- Michigan
- Midland County
- Midland
- 48640
- 955 S Pinecroft Ln
