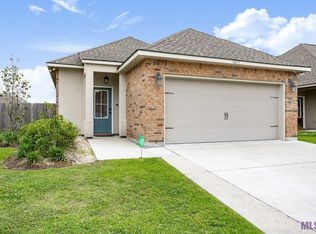
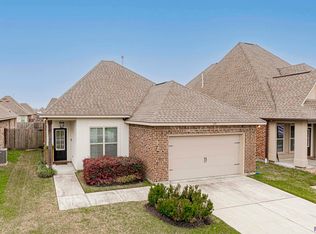
This precious home, built by DSLD, offers an open floor plan with 3bd/2ba and includes these features: granite counter tops with under mount sinks in the kitchen & bathrooms, kitchen island / breakfast bar also have granite counter tops, energy efficient Frigidaire appliance package, mini-blinds throughout, wood flooring in LR, ceramic tile in the wet areas, master suite features garden tub, separate shower, double vanity & large walk in closet, tankless water heater, brick & stucco exterior, fully fenced in and landscaped rear yard. New Carpet, fresh paint.
For sale
Price cut: $10K (8/13)
$300,000
955 Shadow Bluff Dr, Baton Rouge, LA 70820
3beds
1,616sqft
Single Family Residence, Residential
Built in 2018
6,098 Square Feet Lot
$-- Zestimate®
$186/sqft
$24/mo HOA
What's special
Open floor planTankless water heaterBrick and stucco exteriorMini-blinds throughout
- 140 days
- 106
- 7
Zillow last checked:
Listing updated:
Listed by:
Robin Hebert,
Coldwell Banker ONE 225-925-2500
Source: ROAM MLS,MLS#: 2026008191
Facts & features
Interior
Bedrooms & bathrooms
- Bedrooms: 3
- Bathrooms: 2
- Full bathrooms: 2
Rooms
- Room types: Bedroom, Primary Bedroom, Living Room
Primary bedroom
- Features: En Suite Bath
- Level: First
- Area: 198.75
- Width: 15.9
Bedroom 1
- Level: First
- Area: 105.93
- Width: 9.9
Bedroom 2
- Level: First
- Area: 105.93
- Width: 9.9
Kitchen
- Features: Granite Counters
Living room
- Level: First
- Area: 273.79
Heating
- Central
Cooling
- Central Air
Appliances
- Included: Dryer, Washer, Electric Cooktop, Induction Cooktop, Dishwasher, Microwave, Refrigerator, Tankless Water Heater
Features
- Ceiling 9'+
- Flooring: Carpet, Ceramic Tile
- Attic: Storage
Interior area
- Total structure area: 2,094
- Total interior livable area: 1,616 sqft
Property
Parking
- Parking features: Garage
- Has garage: Yes
Features
- Stories: 1
- Patio & porch: Covered
- Fencing: Wood
Lot
- Size: 6,098 Square Feet
- Dimensions: 50 x 122
- Features: Landscaped
Details
- Parcel number: 30821917
- Special conditions: Standard
Construction
Type & style
- Home type: SingleFamily
- Architectural style: Traditional
- Property subtype: Single Family Residence, Residential
Materials
- Brick Siding, Frame
- Foundation: Slab
- Roof: Shingle
Condition
- New construction: No
- Year built: 2018
Details
- Builder name: Dsld, LLC
Utilities & green energy
- Gas: Delta Utilities
- Sewer: Public Sewer
- Water: Public
Community & HOA
Community
- Security: Security System
- Subdivision: Hunters Trace
HOA
- Has HOA: Yes
- Services included: Maintenance Grounds, Maint Subd Entry HOA
- HOA fee: $285 annually
Location
- Region: Baton Rouge
Financial & listing details
- Price per square foot: $186/sqft
- Tax assessed value: $258,560
- Annual tax amount: $3,081
- Price range: $300K - $300K
- Date on market: 5/6/2026
- Listing terms: Cash,Conventional
Estimated market value
Not available
Estimated sales range
Not available
Not available
Price history
| Date | Event | Price |
|---|---|---|
| 8/13/2026 | Price change | $300,000-3.2%$186/sqft |
Source:  ROAM MLS #2026008191 Report a problem ROAM MLS #2026008191 Report a problem | ||
| 5/7/2026 | Listed for sale | $310,000+26.5%$192/sqft |
Source: ROAM MLS #2026008191 Report a problem | ||
| 3/2/2021 | Sold | -- |
Source: ROAM MLS #2021000866 Report a problem | ||
| 1/19/2021 | Listed for sale | $245,000$152/sqft |
Source: ROAM MLS #2021000866 Report a problem | ||
| 2/14/2018 | Sold | -- |
Source: ROAM MLS #2017017091 Report a problem | ||
Public tax history
| Year | Property taxes | Tax assessment |
|---|---|---|
| 2025 | $3,081 -0.4% | $25,856 |
| 2024 | $3,095 +9.3% | $25,856 +11.1% |
| 2023 | $2,830 +3.2% | $23,280 |
| 2022 | $2,744 +68.8% | $23,280 +10.4% |
| 2021 | $1,626 +0.6% | $21,080 |
| 2020 | $1,615 -36.1% | $21,080 |
| 2019 | $2,527 +1027% | $21,080 +954% |
| 2018 | $224 | $2,000 |
| 2017 | $224 | $2,000 |
Find assessor info on the county website
Monthly payment
Est. payment
Payment breakdown
Explore the cost of this home by adjusting the details. Changes won't be saved.Climate risks
Neighborhood: South Burbank
Nearby schools
Schools provided by the listing agent
- District: East Baton Rouge
Source: ROAM MLS. This data may not be complete. We recommend contacting the local school district to confirm school assignments for this home.

Similar homes
- $310,0003 bd2 ba1.6k sqft821 Sehdeva Memorial Dr, Baton Rouge, LA 70820For Sale

 MLS ID #2026014248, Russ Vegas, Blue Heron Realty. ROAM MLS
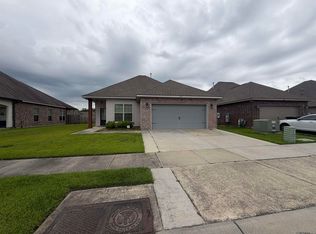
 - $339,0003 bd2 ba1.6k sqft1122 Gentle Wind Dr, Baton Rouge, LA 70820For Sale
 MLS ID #2026008792, Amber Jacob, Cornerstone Management Group LLC. ROAM MLS
 - $324,0003 bd2 ba1.9k sqft8588 Arabella Ave, Baton Rouge, LA 70820For Sale
 MLS ID #2026014347, Lauren Johnson, RE/MAX Professional. ROAM MLS
 - $302,9003 bd2 ba1.3k sqft937 Renova Dr, Baton Rouge, LA 70820For Sale
 MLS ID #2026011933, Shannon Kennedy-Perri, Dawson Grey Real Estate. ROAM MLS
 - $308,5003 bd2 ba1.5k sqft10203 Springrose Ave, Baton Rouge, LA 70810For SaleMLS ID #2026016797, Jill Slicker, Compass - Perkins. ROAM MLS
- $314,5002 bd3 ba1.7k sqft1463 Pelican Club Dr #V, Baton Rouge, LA 70820For SaleMLS ID #2026014156, Toni House, RE/MAX Professional. ROAM MLS
- $289,9003 bd2 ba1.5k sqft3244 Southlake Ave, Baton Rouge, LA 70810For SaleMLS ID #2026015104, Whitney Vann, LPT Realty, LLC. ROAM MLS
- $318,0003 bd2 ba1.6k sqft10467 Springcrest Dr, Baton Rouge, LA 70810For SaleMLS ID #2026011020, Trinity Mihail, Clients First Realty, LLC. ROAM MLS
- $285,0003 bd2 ba1.7k sqft356 Bourgeois St, Brusly, LA 70719For SaleMLS ID #2026016332, Shakita Billups, LPT Realty, LLC Bluebonnet. ROAM MLS
- $304,0003 bd2 ba1.5k sqft13843 Bellacosa Ave, Baton Rouge, LA 70817For SaleMLS ID #2026007869, Kimberly Bell-Lewis, Supreme. ROAM MLS
- $299,9993 bd2 ba1.5k sqft13812 Bellacosa Ave, Baton Rouge, LA 70817For SaleMLS ID #2026004525, Remy Curry, Real Broker LLC. ROAM MLS
- $295,0004 bd2 ba1.9k sqft4424 Olivia Dr, Addis, LA 70710For SaleMLS ID #2026016237, Nirav Bhatt, Magnolia Roots Realty LLC. ROAM MLS
- $290,0003 bd2 ba1.8k sqft10025 Ole Millstead Ct, Baton Rouge, LA 70816For SaleMLS ID #2026011510, Alicia Hedrick, CENTURY 21 Bessette Flavin. ROAM MLS
- $294,9003 bd2 ba1.5k sqft18116 Lake Indigo Dr, Baton Rouge, LA 70817For SaleMLS ID #2026014976, Stephanie Clarke, Summit Realtors, LLC. ROAM MLS
- $314,0003 bd3 ba2.1k sqft12418 Gawain Ave, Baton Rouge, LA 70816For SaleMLS ID #2026010957, Candy Yang, Candy Realty. ROAM MLS
- $305,0003 bd2 ba2.1k sqft10368 Montrachet Dr, Baton Rouge, LA 70817For SaleMLS ID #2026009914, Lily Ngo, Clients First Realty, LLC. ROAM MLS
- $329,9003 bd2 ba1.9k sqft6439 Red Rose Dr, Baton Rouge, LA 70817For SaleMLS ID #2026016139, Michael Borne, Borne2Sell Realty. ROAM MLS
- $359,9003 bd3 ba1.8k sqft14405 Wally Way, Baton Rouge, LA 70810For SaleMLS ID #2026014648, Reese Gremillion, Prime Realty Group. ROAM MLS
- $299,9004 bd3 ba1.9k sqft5415 Heron Nest Dr, Baton Rouge, LA 70816For SaleMLS ID #2026001561, Tracy Sykes, Fathom Realty LA LLC. ROAM MLS
