$1000 HOA credit for 2024!! SHORT TERM AND LONG TERM LEASING PERMITTED. MOVE IN READY & PERFECTLY CARED FOR. YOU CANNOT GET A BETTER PRICE IN THE COLONY! Grand ceilings, warm natural light, wood and tile flooring lower and carpet upper. Living space is prewired for surround sound and the open layout features a large kitchen with bar seating & eat in dining with an under the stairs pantry that does not disappoint. The kitchen is well appointed with granite counters and under cabinet lighting. Once you ascend the staircase you will find two spacious bedrooms, each with an en-suite bathroom, offering comfort and privacy, with an additional flex space or office area in the loft. The Primary bedroom faces the back of the town home and also comes with LARGE dual closets, his & her sinks and a separate tub and walk in shower. 2 car rear garage! Fully transferable lifetime foundation warranty included. HOA covers all yard work, street maintenance, pool & common areas.
Sold
Price Unknown
955 Shelby Ln, The Colony, TX 75056
2beds
1,489sqft
Townhouse
Built in 2008
1,698 Square Feet Lot
$296,700 Zestimate®
$--/sqft
$2,061 Estimated rent
Home value
$296,700
$282,000 - $312,000
$2,061/mo
Zestimate® history
Owner options
List your home for rent
$2,061/mo
Rent Zestimate®
Find your next renter with Zillow Rental Manager. Plus, with online applications, you can quickly screen prospective tenants – for free.
$2,061/mo
Rent Zestimate®
Refinance and save
$2,300/mo
Est. payment
Refinancing to a lower rate could help reduce your monthly payments and save thousands over the life of the loan.
$2,300/mo
Est. payment
Explore your selling options
Work with a Zillow partner agent
Leverage their expertise and Zillow's premium Showcase listings to get your home seen by more buyers.
Get startedList with your own agent
Get your home in front of millions of buyers by listing it on Zillow.
Learn how to do itSell it yourself
Take full control of how buyers see your home on Zillow by listing For Sale by Owner (FSBO).
List your homeWhat's special
Grand ceilingsSeparate tubWarm natural lightOffice areaEat in diningLarge kitchenGranite counters
Zillow last checked:
Listing updated:
Listed by:
Jessie Rittenhouse 0749503 940-320-4355,
CENTURY 21 Judge Fite Co. 940-320-4355
Bought with:
Hunter Dehn
Hunter Dehn Realty
Source: NTREIS,MLS#: 20415038
Facts & features
Interior
Bedrooms & bathrooms
- Bedrooms: 2
- Bathrooms: 3
- Full bathrooms: 2
- 1/2 bathrooms: 1
Primary bedroom
- Features: En Suite Bathroom, Walk-In Closet(s)
- Level: Second
Primary bedroom
- Level: Second
Primary bathroom
- Features: Built-in Features
- Level: Second
Dining room
- Level: First
Family room
- Level: Second
Other
- Features: Built-in Features
- Level: Second
Half bath
- Features: Granite Counters
- Level: First
Kitchen
- Features: Built-in Features, Granite Counters, Kitchen Island, Pantry, Stone Counters, Walk-In Pantry
- Level: First
Laundry
- Level: Second
Living room
- Level: First
Heating
- Electric
Cooling
- Ceiling Fan(s), Electric
Appliances
- Included: Dishwasher, Electric Cooktop, Electric Oven, Disposal, Microwave
- Laundry: Washer Hookup, Electric Dryer Hookup, In Hall
Features
- Decorative/Designer Lighting Fixtures, Eat-in Kitchen, Granite Counters, High Speed Internet, Kitchen Island, Pantry, Cable TV, Walk-In Closet(s), Wired for Sound
- Flooring: Carpet, Ceramic Tile, Wood
- Windows: Window Coverings
- Has basement: No
- Has fireplace: No
Interior area
- Total interior livable area: 1,489 sqft
Property
Parking
- Total spaces: 2
- Parking features: Alley Access, Covered, Door-Single, Private, Garage Faces Rear, On Street
- Attached garage spaces: 2
- Has uncovered spaces: Yes
Features
- Levels: Two
- Stories: 2
- Patio & porch: Covered
- Pool features: None
Lot
- Size: 1,698 Square Feet
Details
- Parcel number: R279749
- Other equipment: Satellite Dish
Construction
Type & style
- Home type: Townhouse
- Architectural style: Traditional
- Property subtype: Townhouse
- Attached to another structure: Yes
Materials
- Brick, Rock, Stone
- Foundation: Slab
- Roof: Composition
Condition
- Year built: 2008
Utilities & green energy
- Sewer: Public Sewer
- Water: Public
- Utilities for property: Electricity Available, Electricity Connected, Sewer Available, Separate Meters, Underground Utilities, Water Available, Cable Available
Community & HOA
Community
- Features: Community Mailbox, Curbs, Sidewalks
- Security: Prewired, Security System, Carbon Monoxide Detector(s), Smoke Detector(s)
- Subdivision: Lake Ridge Town Homes
HOA
- Has HOA: Yes
- Amenities included: Maintenance Front Yard
- Services included: Association Management, Maintenance Grounds, Maintenance Structure
- HOA fee: $2,300 annually
- HOA name: NewRoc Services LLC
- HOA phone: 972-252-3873
Location
- Region: The Colony
Financial & listing details
- Tax assessed value: $313,311
- Annual tax amount: $5,091
- Date on market: 9/23/2023
- Cumulative days on market: 26 days
- Listing terms: Cash,FHA,VA Loan
- Exclusions: N/A
- Electric utility on property: Yes
Price history
| Date | Event | Price |
|---|---|---|
| 10/31/2023 | Sold | -- |
Source: NTREIS #20415038 Report a problem | ||
| 10/26/2023 | Pending sale | $350,000$235/sqft |
Source: NTREIS #20415038 Report a problem | ||
| 10/20/2023 | Contingent | $350,000$235/sqft |
Source: NTREIS #20415038 Report a problem | ||
| 10/9/2023 | Price change | $350,000-2.8%$235/sqft |
Source: NTREIS #20415038 Report a problem | ||
| 9/23/2023 | Listed for sale | $360,000+63.7%$242/sqft |
Source: NTREIS #20415038 Report a problem | ||
| 8/24/2015 | Sold | -- |
Source: Agent Provided Report a problem | ||
| 6/26/2015 | Listed for sale | $219,900+58.2%$148/sqft |
Source: Coldwell Banker Residential Brokerage - Frisco #13174793 Report a problem | ||
| 12/17/2010 | Sold | -- |
Source: Agent Provided Report a problem | ||
| 10/23/2010 | Price change | $139,000-2.8%$93/sqft |
Source: RE/MAX DFW Associates IV #11427262 Report a problem | ||
| 9/18/2010 | Price change | $143,000-5.3%$96/sqft |
Source: RE/MAX DFW Associates IV #11427262 Report a problem | ||
| 6/27/2010 | Listed for sale | $151,000$101/sqft |
Source: RE/MAX DFW Associates IV #11427262 Report a problem | ||
Public tax history
| Year | Property taxes | Tax assessment |
|---|---|---|
| 2025 | $3,823 -32.6% | $313,311 -4.5% |
| 2024 | $5,671 +42.1% | $328,170 +11.2% |
| 2023 | $3,992 -13% | $295,120 +10% |
| 2022 | $4,586 +1.8% | $268,291 +10% |
| 2021 | $4,503 +9.3% | $243,901 +10% |
| 2020 | $4,122 -2.8% | $221,753 -2.7% |
| 2019 | $4,239 -0.1% | $227,955 +2.7% |
| 2018 | $4,241 -9.4% | $221,949 +0.6% |
| 2017 | $4,682 | $220,629 -0.8% |
| 2016 | $4,682 +58% | $222,486 +38.8% |
| 2015 | $2,963 | $160,322 +10% |
| 2014 | $2,963 | $145,747 +5.3% |
| 2013 | $2,963 | $138,363 +1.6% |
| 2012 | -- | $136,232 -0.8% |
| 2011 | -- | $137,341 +27.3% |
| 2010 | -- | $107,892 +48.5% |
| 2009 | -- | $72,677 |
Find assessor info on the county website
Neighborhood: 75056
Nearby homes
- $2,6003 bd3 ba2k sqft951 Shelby Ln, The Colony, TX 75056For Rent

- $310,0003 bd2 ba1.7k sqft959 Shelby Ln, The Colony, TX 75056Off Market
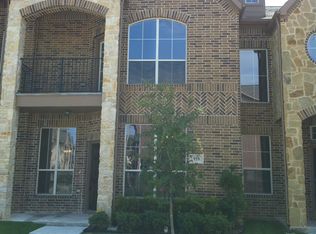
- $371,3003 bd2 ba2k sqft951 Shelby Ln, Lewisville, TX 75056Off Market

- $357,1003 bd3 ba2.1k sqft947 Shelby Ln, The Colony, TX 75056Off Market
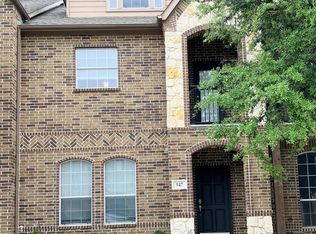
- $345,6003 bd3 ba1.8k sqft963 Shelby Ln, The Colony, TX 75056Off Market
- $316,5002 bd2 ba2.1k sqft943 Shelby Ln, The Colony, TX 75056Off Market
- $363,0003 bd2 ba1.6k sqft939 Shelby Ln, The Colony, TX 75056Off Market
- $325,3002 bd2 ba2.1k sqft2536 Bonnie Ln, The Colony, TX 75056Off Market
Nearby schools
GreatSchools rating
- 9/10STEM Academy at Memorial ElementaryGrades: PK-5Distance: 1.6 mi
- 5/10Griffin Middle SchoolGrades: 6-8Distance: 3 mi
- 5/10The Colony High SchoolGrades: 9-12Distance: 1.6 mi
Schools provided by the listing agent
- Elementary: Camey
- Middle: Lakeview
- High: The Colony
- District: Lewisville ISD
Source: NTREIS. This data may not be complete. We recommend contacting the local school district to confirm school assignments for this home.
Get a cash offer in 3 minutes
Find out how much your home could sell for in as little as 3 minutes with a no-obligation cash offer.
Estimated market value
$296,700
Get a cash offer in 3 minutes
Find out how much your home could sell for in as little as 3 minutes with a no-obligation cash offer.
Estimated market value
$296,700
- Texas
- Denton County
- Lewisville
- 75056
- 955 Shelby Ln
