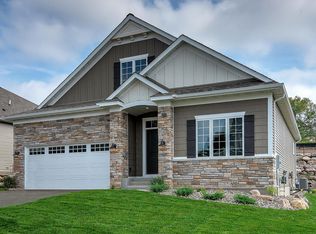
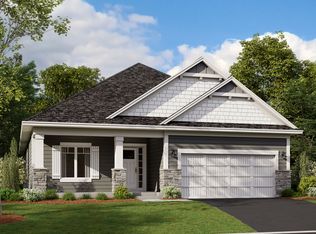
This Sycamore II floorplan is one you'll remember! This is main level living at its finest featuring a main floor owner's suite with attached owner's bath and huge walk-in closet. A second and third bedroom sits at the front of the home upon entry. This open-concept layout is perfect for entertaining and brings people together with the family room, dining room, and kitchen all open to each other. The lower level is finished and has a bedroom, bathroom, and rec room. Additional storage in lower level in unfinished area as well. Speaking of storage, this home's 2-car + tandem garage stall offers separate space for a recreational vehicle or work area.
This property is not currently displayed as for sale or rent on Zillow. This may be different from what's on other websites or public sources.