Skip main navigation
Closed
  • $870,000

    955 Summit Dr, Deerfield, IL 60015

    4beds
    2,681sqft
    Single Family Residence
    Built in 1968
    0.28 Acres Lot
    $870,600 Zestimate®
    $325/sqft
    $4,854 Estimated rent

    Home value

    $870,600

    $801,000 - $949,000

    $4,854/mo

    Zestimate® history
    Loading
    Loading...

    Owner options

    List your home for rent

    $4,854/mo

    Rent Zestimate®

    Find your next renter with Zillow Rental Manager. Plus, with online applications, you can quickly screen prospective tenants – for free.

    Learn more

    $4,854/mo

    Rent Zestimate®

    Refinance and save

    $6,660/mo

    Est. payment

    Refinancing to a lower rate could help reduce your monthly payments and save thousands over the life of the loan.

    See today's rates

    $6,660/mo

    Est. payment

    Explore your selling options

    Work with a Zillow partner agent

    Leverage their expertise and Zillow's premium Showcase listings to get your home seen by more buyers.

    Get started

    List with your own agent

    Get your home in front of millions of buyers by listing it on Zillow.

    Learn how to do it

    Sell it yourself

    Take full control of how buyers see your home on Zillow by listing For Sale by Owner (FSBO).

    List your home

    What's special

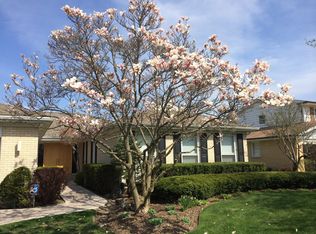
    Impeccably maintained ranch-style home in the sought-after North Trail neighborhood, walkable to Deerfield High School. This quality home was built by renowned builder Joe Jacobs. It has been lovingly cared for by its current Owners and offers an ideal blend of comfort, updates, and convenience. A large foyer with tray ceiling creates an inviting entrance. Large living space with multiple living areas and great windows with tons of light, and recessed lighting throughout. Kitchen features custom cabinetry, granite counters, white appliance package and table space for eat-in area w/scenic backyard views. Windows feature Hunter Douglas shutters, motorized pirouettes & cellular shades. Two sets of French Doors leading to the beautifully landscaped backyard, which is partially fenced for privacy. Home features HW floors throughout, vaulted ceilings in the family room and floor-to-ceiling stone fireplace. Updated bathrooms feature elegant marble & granite vanity tops, polished ceramic tile and updated plumbing fixtures. The spacious primary bedroom features a large bedroom, includes a walk-in-closet and en-suite full bath with custom vanity. This home features great closet space throughout. Unfinished basement has tall ceilings, with plenty of space for storage. The basement is clean & dry and includes a dry/bright crawlspace for additional storage. Mechanicals are in good working order and include a forced-air furnace & a/c condenser, which provides for central Heating & A/C and H2O tank. Sitting on just over a quarter-acre lot, this home has great yard space for kids, gardening, planting a garden and offers immense tranquility. Attached 2.5-car garage with great driveway space provides additional convenience. Accessible location with great proximity to parks, restaurants, shopping, and the Metra train station, makes for an easy commute. Priced to move, bring your Buyer's today!!!

    Zillow last checked:

    Listing updated:

    Listing courtesy of:

    Brendan Murphy 773-879-2437,

    Coldwell Banker Realty

    Bought with:

    Annette Blumberg

    Baird & Warner

    Source: MRED as distributed by MLS GRID,MLS#: 12621768MLS Logo

    Facts & features

    Interior

    Bedrooms & bathrooms
    • Bedrooms: 4
    • Bathrooms: 3
    • Full bathrooms: 2
    • 1/2 bathrooms: 1
    Primary bedroom
    • Features: Flooring (Hardwood), Bathroom (Full)
    • Level: Main
    • Area: 225 Square Feet
    • Dimensions: 15X15
    Bedroom 2
    • Features: Flooring (Hardwood)
    • Level: Main
    • Area: 143 Square Feet
    • Dimensions: 13X11
    Bedroom 3
    • Features: Flooring (Hardwood)
    • Level: Main
    • Area: 132 Square Feet
    • Dimensions: 12X11
    Bedroom 4
    • Features: Flooring (Hardwood)
    • Level: Main
    • Area: 165 Square Feet
    • Dimensions: 15X11
    Dining room
    • Features: Flooring (Marble)
    • Level: Main
    • Area: 110 Square Feet
    • Dimensions: 11X10
    Eating area
    • Features: Flooring (Marble)
    • Level: Main
    • Area: 100 Square Feet
    • Dimensions: 10X10
    Family room
    • Features: Flooring (Hardwood)
    • Level: Main
    • Area: 286 Square Feet
    • Dimensions: 22X13
    Foyer
    • Features: Flooring (Marble)
    • Level: Main
    • Area: 160 Square Feet
    • Dimensions: 16X10
    Kitchen
    • Features: Kitchen (Eating Area-Table Space, Pantry-Closet, Granite Counters), Flooring (Marble)
    • Level: Main
    • Area: 170 Square Feet
    • Dimensions: 17X10
    Laundry
    • Features: Flooring (Ceramic Tile)
    • Level: Main
    • Area: 91 Square Feet
    • Dimensions: 13X7
    Living room
    • Features: Flooring (Hardwood)
    • Level: Main
    • Area: 308 Square Feet
    • Dimensions: 22X14
    Recreation room
    • Level: Basement
    • Area: 475 Square Feet
    • Dimensions: 25X19
    Sitting room
    • Features: Flooring (Hardwood)
    • Level: Main
    • Area: 168 Square Feet
    • Dimensions: 14X12
    Heating
    • Natural Gas, Forced Air
    Cooling
    • Central Air
    Appliances
    • Included: Microwave, Dishwasher, Refrigerator, Washer, Dryer, Range Hood
    Features
    • Basement: Partially Finished,Unfinished,Crawl Space,Partial
    Interior area
    • Total structure area: 4,070
    • Total interior livable area: 2,681 sqft

    Property

    Parking
    • Total spaces: 2
    • Parking features: Asphalt, Garage Door Opener, Yes, Garage Owned, Attached, Garage
    • Attached garage spaces: 2
    • Has uncovered spaces: Yes
    Accessibility
    • Accessibility features: No Disability Access
    Features
    • Stories: 1
    Lot
    • Size: 0.28 Acres
    • Dimensions: 80 X 150
    Details
    • Parcel number: 16204040050000
    • Special conditions: None

    Construction

    Type & style
    • Home type: SingleFamily
    • Architectural style: Ranch
    • Property subtype: Single Family Residence
    Materials
    • Brick
    • Foundation: Concrete Perimeter
    • Roof: Asphalt
    Condition
    • New construction: No
    • Year built: 1968
    • Major remodel year: 2010

    Utilities & green energy

    • Sewer: Public Sewer
    • Water: Lake Michigan

    Community & neighborhood

    Location
    • Region: Deerfield

    HOA & financial

    HOA
    • Has HOA: Yes
    • HOA fee: $100 annually
    • Services included: Exterior Maintenance, Lawn Care

    Other

    Other facts
    • Listing terms: Cash
    • Ownership: Fee Simple

    Price history

    DateEventPrice
    6/16/2026Sold$870,000+5.5%$325/sqft
    Source: MRED as distributed by MLS GRID #12621768 Report a problem
    5/20/2026Listing removed$824,900$308/sqft
    Source: MRED as distributed by MLS GRID #12621768 Report a problem
    4/19/2026Listing removed$824,900$308/sqft
    Source: MRED as distributed by MLS GRID #12621768 Report a problem
    4/17/2026Listed for sale$824,900+40.3%$308/sqft
    Source: MRED as distributed by MLS GRID #12621768 Report a problem
    7/31/2006Sold$588,000$219/sqft
    Source: Public Record Report a problem

    Public tax history

    YearProperty taxesTax assessment
    2024$16,763 +2.3%$199,015 +4.8%
    2023$16,388 +5.4%$189,828 +4.2%
    2022$15,543 +6%$182,176 +7.1%
    2021$14,661 +4%$170,087 +3.5%
    2020$14,101 +2.3%$164,332 +0.2%
    2019$13,783 -12.5%$164,053 -16.2%
    2018$15,755 $195,767 +0.3%
    2017$15,755 +4.9%$195,143 +3.9%
    2016$15,012 +15.7%$187,764 +6.4%
    2015$12,972 -2%$176,421 +20%
    2014$13,242 +2.5%$147,025 -3.8%
    2012$12,920 +2.7%$152,824 -6.8%
    2011$12,580 -4.2%$163,967 -14.3%
    2010$13,127 +5%$191,292 -5.6%
    2009$12,503 +1.6%$202,683 -2.2%
    2008$12,305 +4.2%$207,348 -5.5%
    2006$11,809 +7.5%$219,505
    2005$10,982 +5.3%--
    2004$10,431 +10.4%--
    2003$9,445 +2.9%--
    2002$9,178 +6.6%--
    2001$8,608 +3.6%$128,836 +6.4%
    2000$8,311 $121,095

    Find assessor info on the county website

    Neighborhood: 60015

    Nearby schools

    GreatSchools rating
    Schools provided by the listing agent
    • District: 109

    Source: MRED as distributed by MLS GRID. This data may not be complete. We recommend contacting the local school district to confirm school assignments for this home.

    Get a cash offer in 3 minutes
    Find out how much your home could sell for in as little as 3 minutes with a no-obligation cash offer.
    Estimated market value
    $870,600
    Get a cash offer in 3 minutes
    Find out how much your home could sell for in as little as 3 minutes with a no-obligation cash offer.
    Estimated market value
    $870,600