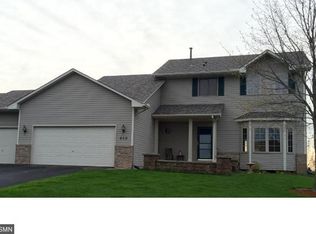
Welcome to 955 Sunny Ridge Drive, a beautifully maintained home in Carver, MN, overlooking untouched land that will remain undeveloped—offering permanent privacy and scenic views. This spacious four-bedroom, four-bathroom home features a light-filled kitchen with ample storage, a main-level office perfect for remote work, and a primary suite with a private bath. The cozy fireplace and finished basement add warmth and functionality, while the generous lot provides plenty of outdoor space. Carver is experiencing exciting growth, including the Creekside Park project, the Merriam Junction Trail for outdoor enthusiasts, and the Timber Creek development, which preserves vast green spaces. These enhancements add long-term value while maintaining the city's charm. With top-rated schools, expanding amenities, and a strong sense of community, this home is a rare opportunity to enjoy both modern convenience and natural serenity.
Closed
$560,000
955 Sunny Ridge Dr, Carver, MN 55315
4beds
3,087sqft
Single Family
Built in 1998
0.32 Acres Lot
$571,200 Zestimate®
$181/sqft
$3,450 Estimated rent
Home value
$571,200
$526,000 - $623,000
$3,450/mo
Zestimate® history
Owner options
List your home for rent
$3,450/mo
Rent Zestimate®
Find your next renter with Zillow Rental Manager. Plus, with online applications, you can quickly screen prospective tenants – for free.
$3,450/mo
Rent Zestimate®
Refinance and save
$3,516/mo
Est. payment
Refinancing to a lower rate could help reduce your monthly payments and save thousands over the life of the loan.
$3,516/mo
Est. payment
Explore your selling options
Work with a Zillow partner agent
Leverage their expertise and Zillow's premium Showcase listings to get your home seen by more buyers.
Get startedList with your own agent
Get your home in front of millions of buyers by listing it on Zillow.
Learn how to do itSell it yourself
Take full control of how buyers see your home on Zillow by listing For Sale by Owner (FSBO).
List your homeWhat's special
Zillow last checked:
Listing updated:
Listed by:
Tamara Shade 612-386-6775,
Engel & Volkers Lake Minnetonka
Bought with:
Jack W Barkley
Edina Realty, Inc.
Source: NorthstarMLS as distributed by MLS GRID,MLS#: 6648046
Facts & features
Interior
Bedrooms & bathrooms
- Bedrooms: 4
- Bathrooms: 4
- Full bathrooms: 1
- 3/4 bathrooms: 2
- 1/2 bathrooms: 1
Bedroom
- Level: Upper
- Area: 195 Square Feet
- Dimensions: 15x13
Bedroom 2
- Level: Upper
- Area: 132 Square Feet
- Dimensions: 12x11
Bedroom 3
- Level: Upper
- Area: 143.75 Square Feet
- Dimensions: 12.5x11.5
Bedroom 4
- Level: Lower
- Area: 115 Square Feet
- Dimensions: 11.5x10
Deck
- Level: Main
- Area: 280 Square Feet
- Dimensions: 20x14
Dining room
- Level: Main
- Area: 121 Square Feet
- Dimensions: 11x11
Family room
- Level: Lower
- Area: 303.75 Square Feet
- Dimensions: 22.5x13.5
Kitchen
- Level: Main
- Area: 144 Square Feet
- Dimensions: 12x12
Laundry
- Level: Main
- Area: 90 Square Feet
- Dimensions: 12x7.5
Living room
- Level: Main
- Area: 333.5 Square Feet
- Dimensions: 23x14.5
Office
- Level: Main
- Area: 120 Square Feet
- Dimensions: 12x10
Patio
- Level: Lower
- Area: 570 Square Feet
- Dimensions: 38x15
Porch
- Level: Main
- Area: 84 Square Feet
- Dimensions: 21x4
Recreation room
- Level: Lower
- Area: 209 Square Feet
- Dimensions: 22x9.5
Heating
- Forced Air
Cooling
- Central Air
Appliances
- Included: Air-To-Air Exchanger, Dishwasher, Disposal, Dryer, Exhaust Fan, Freezer, Humidifier, Gas Water Heater, Water Filtration System, Microwave, Range, Refrigerator, Stainless Steel Appliance(s), Washer, Water Softener Owned, Wine Cooler
- Laundry: Gas Dryer Hookup, Laundry Room, Main Level, Sink, Washer Hookup
Features
- Basement: Block,Daylight,Drain Tiled,Finished,Full,Concrete,Storage Space,Sump Pump,Tile Shower,Walk-Out Access
- Number of fireplaces: 1
- Fireplace features: Circulating, Gas
Interior area
- Total structure area: 3,087
- Total interior livable area: 3,087 sqft
- Finished area above ground: 2,006
- Finished area below ground: 916
Property
Parking
- Total spaces: 3
- Parking features: Attached, Asphalt, Garage, Garage Door Opener, Heated Garage, Storage
- Attached garage spaces: 3
- Has uncovered spaces: Yes
- Details: Garage Dimensions (32x30), Garage Door Height (8)
Accessibility
- Accessibility features: None
Features
- Levels: Two
- Stories: 2
- Patio & porch: Deck, Front Porch, Patio
- Pool features: None
- Fencing: Electric,Full
Lot
- Size: 0.32 Acres
- Features: Irregular Lot
Details
- Foundation area: 1081
- Parcel number: 201760130
- Zoning description: Residential-Single Family
Construction
Type & style
- Home type: SingleFamily
- Property subtype: Single Family
Materials
- Block, Concrete, Frame
- Roof: Age 8 Years or Less
Condition
- New construction: No
- Year built: 1998
Utilities & green energy
- Gas: Natural Gas
- Sewer: City Sewer/Connected
- Water: City Water/Connected
Community & HOA
HOA
- Has HOA: No
Location
- Region: Carver
Financial & listing details
- Price per square foot: $181/sqft
- Tax assessed value: $442,200
- Annual tax amount: $4,952
- Date on market: 2/10/2025
- Cumulative days on market: 12 days
Price history
| Date | Event | Price |
|---|---|---|
| 4/7/2025 | Sold | $560,000+2.8%$181/sqft |
Source:  NorthstarMLS as distributed by MLS GRID #6648046 Report a problem NorthstarMLS as distributed by MLS GRID #6648046 Report a problem | ||
| 3/3/2025 | Pending sale | $545,000$177/sqft |
Source: NorthstarMLS as distributed by MLS GRID #6648046 Report a problem | ||
| 2/24/2025 | Price change | $545,000-2.7%$177/sqft |
Source: NorthstarMLS as distributed by MLS GRID #6648046 Report a problem | ||
| 2/19/2025 | Listed for sale | $560,000+186.5%$181/sqft |
Source: NorthstarMLS as distributed by MLS GRID #6648046 Report a problem | ||
| 10/12/1998 | Sold | $195,440$63/sqft |
Source: Public Record Report a problem | ||
Public tax history
| Year | Property taxes | Tax assessment |
|---|---|---|
| 2025 | $5,184 +4.7% | $442,200 +2.6% |
| 2024 | $4,952 +0.4% | $431,100 +4.3% |
| 2023 | $4,934 -5.4% | $413,500 -2% |
| 2022 | $5,218 +5.9% | $421,800 +12.4% |
| 2021 | $4,928 -3.4% | $375,400 +1.3% |
| 2020 | $5,102 +6.3% | $370,400 +1.4% |
| 2019 | $4,800 | $365,400 +9.6% |
| 2017 | $4,800 +0.1% | $333,500 +10% |
| 2016 | $4,794 | $303,100 +9.8% |
| 2015 | $4,794 +18.8% | $276,100 +17.1% |
| 2014 | $4,036 -3.4% | $235,700 -5.9% |
| 2013 | $4,176 -5.7% | $250,400 +0.9% |
| 2012 | $4,430 +6.2% | $248,100 -10.1% |
| 2011 | $4,172 +3.4% | $276,100 |
| 2010 | $4,034 -2.5% | -- |
| 2009 | $4,136 -1.7% | $290,900 -3% |
| 2008 | $4,206 | $299,900 +3.1% |
| 2007 | -- | $291,002 +2.8% |
| 2005 | -- | $283,016 +1.5% |
| 2004 | -- | $278,756 |
| 2002 | -- | -- |
| 2001 | $4,207 -3.5% | -- |
| 2000 | $4,359 | -- |
Find assessor info on the county website
Neighborhood: 55315
Nearby homes
- $514,1004 bd4 ba2.5k sqft959 Sunny Ridge Dr, Carver, MN 55315Off Market
- $695,3005 bd3 ba3.4k sqft882 Redmond Dr, Carver, MN 55315Off Market
- $618,4004 bd3 ba2.5k sqft884 Redmond Dr, Carver, MN 55315Off Market
- $535,0006 bd4 ba3.6k sqft951 Sunny Ridge Dr, Carver, MN 55315Sold
- $394,3003 bd1 ba1.1k sqft963 Sunny Ridge Dr, Carver, MN 55315Off Market
- $467,2005 bd3 ba2.4k sqft954 Sunny Ridge Dr, Carver, MN 55315Off Market
- $465,7003 bd3 ba1.9k sqft950 Sunny Ridge Dr, Carver, MN 55315Off Market
- $629,4005 bd4 ba2.6k sqft880 Redmond Dr, Carver, MN 55315Off Market
Nearby schools
GreatSchools rating
- 7/10Carver Elementary SchoolGrades: K-5Distance: 0.6 mi
- 8/10Pioneer Ridge Middle SchoolGrades: 6-8Distance: 5 mi
- 9/10Chaska High SchoolGrades: 9-12Distance: 4.8 mi
Get a cash offer in 3 minutes
Find out how much your home could sell for in as little as 3 minutes with a no-obligation cash offer.
Estimated market value
$571,200
Get a cash offer in 3 minutes
Find out how much your home could sell for in as little as 3 minutes with a no-obligation cash offer.
Estimated market value
$571,200
- Minnesota
- Carver County
- Carver
- 55315
- 955 Sunny Ridge Dr
Nearby cities
Nearby zip codes
Other Carver Topics
