Skip main navigation
Closed
  • $380,000

    955 Tanager Ct, Lombard, IL 60148

    3beds
    1,647sqft
    Townhouse, Condominium, Single Family Residence
    Built in 2001
    -- sqft lot
    $412,400 Zestimate®
    $231/sqft
    $3,028 Estimated rent

    Home value

    $412,400

    $384,000 - $445,000

    $3,028/mo

    Zestimate® history
    Loading
    Loading...

    Owner options

    List your home for rent

    $3,028/mo

    Rent Zestimate®

    Find your next renter with Zillow Rental Manager. Plus, with online applications, you can quickly screen prospective tenants – for free.

    Learn more

    $3,028/mo

    Rent Zestimate®

    Refinance and save

    $2,982/mo

    Est. payment

    Refinancing to a lower rate could help reduce your monthly payments and save thousands over the life of the loan.

    See today's rates

    $2,982/mo

    Est. payment

    Explore your selling options

    Work with a Zillow partner agent

    Leverage their expertise and Zillow's premium Showcase listings to get your home seen by more buyers.

    Get started

    List with your own agent

    Get your home in front of millions of buyers by listing it on Zillow.

    Learn how to do it

    Sell it yourself

    Take full control of how buyers see your home on Zillow by listing For Sale by Owner (FSBO).

    List your home

    What's special

    Two car drivewaySpacious bedroomsPeaceful creekTons of windowsOpen floor planBrand new gas rangeWhite cabinet kitchen
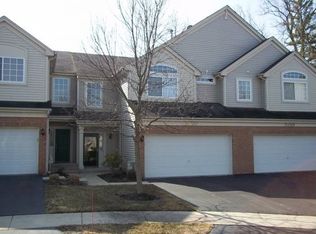
    Welcome to 955 Tanager Court, Lombard, IL-a modern end-unit, three bedroom townhome in a convenient location. Zoned for Glen Ellyn schools! This beautifully maintained home boasts 1,647 square feet of living space with an open floor plan that invites natural light the two story entry has tons of windows thanks to it being an end unit. Next you enter the family room which flows right into the kitchen and living room spaces. The white cabinet kitchen has a brand new gas range, granite countertops, under-mounted stainless steel sink, ,tile backsplash and a breakfast bar perfect for casual dining or entertaining. The dining room looks out over the backyard over the peaceful creek and green space. It also leads to the back concrete patio perfect for grilling or enjoying your morning coffee with nature! On the second level there are three spacious bedrooms, each equipped with ceiling fans, and two full bathrooms. The primary bedroom features an en suite bathroom as well as a spacious walk in closet. The second-floor laundry room adds a layer of convenience to your daily routine. All carpet is brand new on the second level as well. The backyard is a serene oasis, backing onto a quiet creek, providing a peaceful setting for relaxation or outdoor activities. The two car driveway is conveniently located near first available guest parking spaces. This rounded cozy street only has minimal resident traffic. Easy access the Churchill Prairie Nature Preserve and the Great Western Trail! Situated just minutes from the I-355 expressway, this location is ideal for commuters or someone who wants easy access to explore surrounding suburbs. Downton Glen Ellyn and the metra is less than 10 minutes away! Get cinnamon rolls from Blackberry Market, or a great cocktail at Maize and Mash! Don't miss the opportunity to see this beautiful home-schedule your visit today!

    Zillow last checked:

    Listing updated:

    Listing courtesy of:

    Holland Hames 731-415-5122,

    Compass

    Bought with:

    Iwona Kapica, RENE,SFR

    Exit Realty Redefined

    Source: MRED as distributed by MLS GRID,MLS#: 12188952MLS Logo

    Facts & features

    Interior

    Bedrooms & bathrooms
    • Bedrooms: 3
    • Bathrooms: 3
    • Full bathrooms: 2
    • 1/2 bathrooms: 1
    Primary bedroom
    • Features: Flooring (Carpet), Bathroom (Full)
    • Level: Second
    • Area: 187 Square Feet
    • Dimensions: 17X11
    Bedroom 2
    • Features: Flooring (Carpet)
    • Level: Second
    • Area: 121 Square Feet
    • Dimensions: 11X11
    Bedroom 3
    • Features: Flooring (Carpet)
    • Level: Second
    • Area: 100 Square Feet
    • Dimensions: 10X10
    Dining room
    • Features: Flooring (Hardwood), Window Treatments (All)
    • Level: Main
    • Area: 132 Square Feet
    • Dimensions: 12X11
    Kitchen
    • Features: Kitchen (Eating Area-Breakfast Bar), Flooring (Hardwood)
    • Level: Main
    • Area: 126 Square Feet
    • Dimensions: 14X9
    Laundry
    • Features: Flooring (Vinyl)
    • Level: Second
    • Area: 35 Square Feet
    • Dimensions: 7X5
    Living room
    • Features: Flooring (Hardwood), Window Treatments (All)
    • Level: Main
    • Area: 308 Square Feet
    • Dimensions: 14X22
    Heating
    • Natural Gas
    Cooling
    • Central Air
    Appliances
    • Included: Range, Dishwasher, Refrigerator, Washer, Dryer, Disposal, Stainless Steel Appliance(s)
    • Laundry: Upper Level
    Features
    • Cathedral Ceiling(s)
    • Flooring: Hardwood
    • Basement: None
    • Common walls with other units/homes: End Unit
    Interior area
    • Total structure area: 1,647
    • Total interior livable area: 1,647 sqft

    Property

    Parking
    • Total spaces: 2
    • Parking features: Asphalt, No Garage, On Site, Garage Owned, Attached, Garage
    • Attached garage spaces: 2
    Accessibility
    • Accessibility features: No Disability Access
    Features
    • Patio & porch: Patio
    • Has view: Yes
    • View description: Water
    • Has water view: Yes
    • Water view: Water
    • Waterfront features: Stream
    Lot
    • Features: Common Grounds
    Details
    • Parcel number: 0501111049
    • Special conditions: None
    • Other equipment: Ceiling Fan(s)

    Construction

    Type & style
    • Home type: Townhouse
    • Property subtype: Townhouse, Condominium, Single Family Residence
    Materials
    • Vinyl Siding, Brick
    • Foundation: Concrete Perimeter
    • Roof: Asphalt
    Condition
    • New construction: No
    • Year built: 2001

    Utilities & green energy

    • Electric: Circuit Breakers
    • Sewer: Public Sewer
    • Water: Public

    Community & neighborhood

    Security
    • Security features: Carbon Monoxide Detector(s)
    Location
    • Region: Lombard
    • Subdivision: Maple Hollow

    HOA & financial

    HOA
    • Has HOA: Yes
    • HOA fee: $318 monthly
    • Services included: Insurance, Exterior Maintenance, Lawn Care, Snow Removal

    Other

    Other facts
    • Listing terms: Cash
    • Ownership: Condo

    Price history

    DateEventPrice
    11/26/2024Sold$380,000+1.3%$231/sqft
    Source: MRED as distributed by MLS GRID #12188952 Report a problem
    10/24/2024Contingent$375,000$228/sqft
    Source: MRED as distributed by MLS GRID #12188952 Report a problem
    10/24/2024Listed for sale$375,000$228/sqft
    Source: MRED as distributed by MLS GRID #12188952 Report a problem
    10/21/2024Contingent$375,000$228/sqft
    Source: MRED as distributed by MLS GRID #12188952 Report a problem
    10/18/2024Listed for sale$375,000+49.4%$228/sqft
    Source: MRED as distributed by MLS GRID #12188952 Report a problem
    8/18/2017Sold$251,000+0.4%$152/sqft
    Source: Public Record Report a problem
    7/18/2017Pending sale$250,000$152/sqft
    Source: Chicagoland Realty Group Partners LLC #09691477 Report a problem
    7/15/2017Listed for sale$250,000+6.4%$152/sqft
    Source: Chicagoland Realty Group Partners LLC #09691477 Report a problem
    8/21/2014Listing removed$1,900$1/sqft
    Source: Chicagoland Realty Group Partners LLC Report a problem
    8/15/2014Price change$1,900+1.3%$1/sqft
    Source: Chicagoland Realty Group Partners LLC Report a problem
    7/24/2014Price change$1,875-1.3%$1/sqft
    Source: Chicagoland Realty Group Partners LLC #08589085 Report a problem
    5/29/2014Price change$1,900-2.6%$1/sqft
    Source: Chicagoland Realty Group Partners LLC #08589085 Report a problem
    4/19/2014Listed for rent$1,950$1/sqft
    Source: Chicagoland Realty Group Partners LLC #08589085 Report a problem
    8/21/2002Sold$235,000+11.6%$143/sqft
    Source: Public Record Report a problem
    9/11/2001Sold$210,500$128/sqft
    Source: Public Record Report a problem

    Public tax history

    YearProperty taxesTax assessment
    2024$6,483 +5%$98,743 +8.6%
    2023$6,171 +1.1%$90,890 +3.9%
    2022$6,101 +4.1%$87,490 +2.4%
    2021$5,864 +2%$85,420 +0.9%
    2020$5,746 +2.4%$84,630 +2.7%
    2019$5,612 +14.3%$82,400 +5.8%
    2018$4,912 +8.7%$77,890 +9.6%
    2017$4,517 -1.3%$71,080 +4.2%
    2016$4,576 +1.2%$68,240 +4.8%
    2015$4,521 -19.2%$65,100 -14.8%
    2014$5,595 +3.1%$76,380 -0.3%
    2013$5,429 +2.5%$76,610 -4.1%
    2012$5,298 +7.4%$79,880 -6.4%
    2011$4,933 -0.1%$85,311 -5.3%
    2010$4,940 +3.7%$90,120 -3.7%
    2009$4,763 +2.5%$93,630
    2008$4,646 +4.2%$93,630 +4.8%
    2007$4,457 -1%$89,340 +3.6%
    2006$4,502 +5.4%$86,240 +7.1%
    2005$4,271 +3.6%$80,520 +7.3%
    2004$4,121 +5.1%$75,040 +8.4%
    2003$3,920 +2.2%$69,230 +3.9%
    2002$3,835 $66,610

    Find assessor info on the county website

    Neighborhood: 60148

    Nearby schools

    GreatSchools rating
    Schools provided by the listing agent
    • Elementary: Ben Franklin Elementary School
    • Middle: Hadley Junior High School
    • High: Glenbard West High School
    • District: 41

    Source: MRED as distributed by MLS GRID. This data may not be complete. We recommend contacting the local school district to confirm school assignments for this home.

    Get a cash offer in 3 minutes
    Find out how much your home could sell for in as little as 3 minutes with a no-obligation cash offer.
    Estimated market value
    $412,400
    Get a cash offer in 3 minutes
    Find out how much your home could sell for in as little as 3 minutes with a no-obligation cash offer.
    Estimated market value
    $412,400