Skip main navigation
Pending
  • Price increase: $170.1K (5/28)
    $560,000

    955 Tarr Trce #2109, Lexington, KY 40508

    3beds
    1,748sqft
    : 
    Loading
    Get pre-qualified
    Townhouse
    Built in 2021
    1,785 Square Feet Lot
    $547,300 Zestimate®
    $320/sqft
    $225/mo HOA

    What's special

    Private deckSleek industrial designWalk-in tile showerQuartz countertopsDedicated laundryThird floor primary suiteOversized island
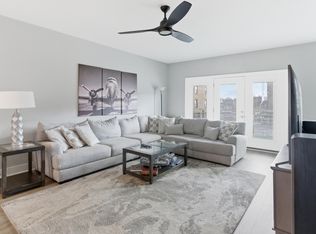
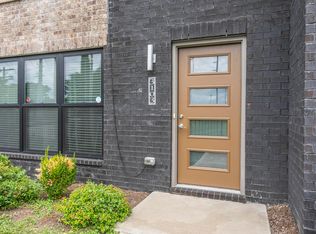
    Distillery Heights — downtown Lexington's most sought-after luxury townhome community. Sleek industrial design. Unbeatable location at Manchester Street and Oliver Lewis Way in the heart of the Distillery District. Walkable to top restaurants, boutique shopping, and premier event venues. Steps away, Gatton Park on the Town Branch — where designers uncovered and restored the historic Town Branch stream, buried underground since the 1930s, and transformed a parking lot into an 11-acre world-class park. It's Lexington history, literally brought back to the surface. This 3-bed, 3.5-bath townhome gives every bedroom its own private en-suite. Attached 2-car garage. Second floor open-concept kitchen and living area with quartz countertops, stainless appliances, oversized island, and private deck. Third floor primary suite with walk-in tile shower, dedicated laundry, and guest bedroom with full bath. Short-term rentals allowed — and this unit is already performing at $600 per night on Airbnb.
    44 days
    |
    113
    |
    3
    |

    Zillow last checked:

    Listing updated:

    Listed by:

    Whitney Pannell 859-983-8080,

    Team Pannell Real Estate

    Source: Imagine MLS,MLS#: 26012118MLS Logo

      Facts & features

      Interior

      Bedrooms & bathrooms
      • Bedrooms: 3
      • Bathrooms: 4
      • Full bathrooms: 3
      • 1/2 bathrooms: 1
      Primary bedroom
      • Level: Second
      Kitchen
      • Level: Second
      Heating
      • Electric
      Cooling
      • Electric
      Appliances
      • Included: Disposal, Dishwasher, Microwave, Refrigerator, Oven, Range, Self Cleaning Oven
      Features
      • Breakfast Bar, Entrance Foyer, Walk-In Closet(s), Ceiling Fan(s)
      • Flooring: Carpet, Laminate, Tile
      • Windows: Insulated Windows, Blinds, Screens
      • Has basement: No
      • Has fireplace: No
      Interior area
      • Total structure area: 1,748
      • Total interior livable area: 1,748 sqft
      • Finished area above ground: 1,748
      • Finished area below ground: 0

      Property

      Parking
      • Total spaces: 2
      • Parking features: Attached Garage, Driveway, Garage Door Opener, Off Street, Garage Faces Rear
      • Garage spaces: 2
      • Has uncovered spaces: Yes
      Features
      • Levels: Three Or More
      • Exterior features: Outdoor Grill
      • Fencing: Partial
      Lot
      • Size: 1,785 Square Feet
      • Features: Landscaped
      Details
      • Parcel number: 38281290

      Construction

      Type & style
      • Home type: Townhouse
      • Property subtype: Townhouse
      Materials
      • Brick Veneer
      • Foundation: Slab
      • Roof: Dimensional Style
      Condition
      • Year built: 2021

      Utilities & green energy

      • Sewer: Public Sewer
      • Water: Public
      • Utilities for property: Cable Available, Electricity Connected, Sewer Connected, Underground Utilities, Water Connected

      Community & HOA

      Community
      • Features: Park
      • Subdivision: Downtown
      HOA
      • Has HOA: Yes
      • Amenities included: Other
      • Services included: Insurance, Trash, Snow Removal, Maintenance Grounds
      • HOA fee: $225 monthly
      Location
      • Region: Lexington

      Financial & listing details

      • Price per square foot: $320/sqft
      • Tax assessed value: $415,900
      • Annual tax amount: $5,143
      • Date on market: 5/28/2026

        Estimated market value

        $547,300

        $520,000 - $575,000

        $2,677/mo

        Price history

        DateEventPrice
        6/16/2026Pending sale$560,000$320/sqft
        Source: Imagine MLS #26012118 Report a problem
        6/16/2026Contingent$560,000$320/sqft
        Source: My State MLS #11792972 Report a problem
        5/28/2026Price change$560,000+43.6%$320/sqft
        Source: Imagine MLS #26012118 Report a problem
        2/9/2023Pending sale$389,900-6.3%$223/sqft
        Source: Imagine MLS #20126550 Report a problem
        6/24/2022Sold$415,900+6.7%$238/sqft
        Source: Imagine MLS #20126550 Report a problem
        1/25/2022Pending sale$389,900$223/sqft
        Source: Imagine MLS #20126550 Report a problem
        12/20/2021Listed for sale$389,900$223/sqft
        Source: Imagine MLS #20126550 Report a problem

        Public tax history

        YearProperty taxesTax assessment
        2024$5,143 $415,900
        2023$5,143 +203.9%$415,900 +213.9%
        2022$1,693 +231.2%$132,500 +231.3%
        2021$511 -27.3%$40,000 -27.3%
        2020$703 $55,000
        Find assessor info on the county website

        Monthly payment

        Est. payment

        Payment breakdown

        Explore the cost of this home by adjusting the details. Changes won't be saved.
        All calculations are estimates and provided by Zillow, Inc. for informational purposes only. Actual amounts may vary.
        HOA fees may include property taxes on listings classified as Co-Ops. Contact the listing agent and/or owner for fee details.
        Mortgage interest rates are dependent on a number of factors, including credit score, down payment, and repayment length. Interest rate data provided by Zillow Group Marketplace, Inc. as of 1/1/1970 from various mortgage lenders with which we have lead or other similar arrangements; the Estimated Payment is an average of those rates.
        See how much you could borrow to make a competitive offer.

        Climate risks

        Neighborhood: 40508

        Getting around

        64 / 100
        Somewhat Walkable
        54 / 100
        Bikeable

        Nearby schools

        GreatSchools rating
        Schools provided by the listing agent
        • Elementary: Harrison
        • Middle: Lexington Trad
        • High: Lafayette

        Source: Imagine MLS. This data may not be complete. We recommend contacting the local school district to confirm school assignments for this home.

        A local agent can set up tours, give advice and negotiate with sellers.

        Browse local experts

        Similar homes