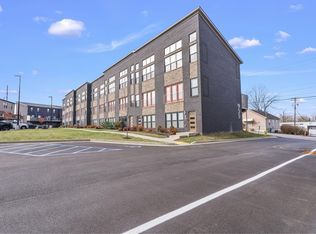
Located in the heart of downtown Lexington in the Distillery District at the corner of Manchester Street and Oliver Lewis Way. This luxury townhome is within walking distance of Rupp Arena, Manchester Music Hall and the new Town Branch Park, Lexington's newest park currently under construction across the street (www.townbranchpark.org). This is a very spacious unit featuring 2 bedrooms, 2 full bathrooms & 2 half bathrooms plus a home office or work-out room. The open floor plan on the second level features a gourmet kitchen with an oversized island, upgraded soft close cabinets, quartz countertop, stainless steel appliances and a SILGRANIT sink. The island offers plenty of room for everyone to gather around or venture off to a large living room with lots of natural light and a Juliette balcony. Still need more space, then head out to the oversized deck just off the kitchen...this level is a great space for entertaining with family or friends. The upper-level features 2 primary suites both with walk in closets. The laundry room is conveniently located between the two bedrooms. There is a 1.5 car garage with plenty of space for additional storage.
Sold for $400,000
$400,000
955 Tarr Trce #4109, Lexington, KY 40508
2beds
1,539sqft
Townhouse
Built in 2019
2,221 Square Feet Lot
$421,700 Zestimate®
$260/sqft
$2,526 Estimated rent
Home value
$421,700
$401,000 - $443,000
$2,526/mo
Zestimate® history
Owner options
List your home for rent
$2,526/mo
Rent Zestimate®
Find your next renter with Zillow Rental Manager. Plus, with online applications, you can quickly screen prospective tenants – for free.
$2,526/mo
Rent Zestimate®
Refinance and save
$2,649/mo
Est. payment
Refinancing to a lower rate could help reduce your monthly payments and save thousands over the life of the loan.
$2,649/mo
Est. payment
Explore your selling options
Work with a Zillow partner agent
Leverage their expertise and Zillow's premium Showcase listings to get your home seen by more buyers.
Get startedList with your own agent
Get your home in front of millions of buyers by listing it on Zillow.
Learn how to do itSell it yourself
Take full control of how buyers see your home on Zillow by listing For Sale by Owner (FSBO).
List your homeWhat's special
Juliette balconyHeart of downtown lexingtonUpgraded soft close cabinetsStainless steel appliancesDistillery districtLaundry roomCorner of manchester street
Zillow last checked:
Listing updated:
Listed by:
The Prather Team - Michael Prather 859-379-8285,
Keller Williams Bluegrass Realty
Bought with:
Paul Chartier, 217438
The Agency
Source: Imagine MLS,MLS#: 24004816
Facts & features
Interior
Bedrooms & bathrooms
- Bedrooms: 2
- Bathrooms: 4
- Full bathrooms: 2
- 1/2 bathrooms: 2
Primary bedroom
- Level: Third
Bathroom 1
- Description: Full Bath
- Level: Third
Bathroom 2
- Description: Full Bath
- Level: Third
Bathroom 3
- Description: Half Bath
- Level: First
Bathroom 4
- Description: Half Bath
- Level: Second
Den
- Level: First
Great room
- Level: Second
Great room
- Level: Second
Kitchen
- Level: Second
Heating
- Heat Pump, Zoned
Cooling
- Heat Pump, Zoned
Appliances
- Included: Dishwasher, Microwave, Refrigerator, Oven, Range
- Laundry: Electric Dryer Hookup, Washer Hookup
Features
- Breakfast Bar, Entrance Foyer, Walk-In Closet(s), Ceiling Fan(s)
- Flooring: Laminate, Tile
- Has basement: No
Interior area
- Total structure area: 1,539
- Total interior livable area: 1,539 sqft
- Finished area above ground: 1,539
- Finished area below ground: 0
Property
Parking
- Parking features: Attached Garage, Driveway, Off Street, Garage Faces Rear
- Has garage: Yes
- Has uncovered spaces: Yes
Features
- Levels: Three Or More
- Patio & porch: Deck
- Has view: Yes
- View description: Other
Lot
- Size: 2,221 Square Feet
Details
- Parcel number: 38281430
Construction
Type & style
- Home type: Townhouse
- Architectural style: Contemporary
- Property subtype: Townhouse
Materials
- Brick Veneer
- Foundation: Slab
Condition
- New construction: No
- Year built: 2019
Utilities & green energy
- Sewer: Public Sewer
- Water: Public
Community & HOA
Community
- Subdivision: Downtown
HOA
- Services included: Insurance, Trash, Snow Removal, Maintenance Grounds
- HOA fee: $200 monthly
Location
- Region: Lexington
Financial & listing details
- Price per square foot: $260/sqft
- Tax assessed value: $331,600
- Annual tax amount: $4,101
- Date on market: 3/15/2024
Price history
| Date | Event | Price |
|---|---|---|
| 5/10/2024 | Sold | $400,000$260/sqft |
Source:  Imagine MLS #24004816 Report a problem Imagine MLS #24004816 Report a problem | ||
| 3/19/2024 | Contingent | $400,000$260/sqft |
Source: Imagine MLS #24004816 Report a problem | ||
| 3/15/2024 | Listed for sale | $400,000+20.6%$260/sqft |
Source: Imagine MLS #24004816 Report a problem | ||
| 10/24/2019 | Sold | $331,629+0.2%$215/sqft |
Source: Imagine MLS #1914845 Report a problem | ||
| 6/30/2019 | Pending sale | $331,000$215/sqft |
Source: Keller Williams Bluegrass #1914845 Report a problem | ||
| 6/30/2019 | Price change | $331,000+1.9%$215/sqft |
Source: Keller Williams Bluegrass #1914845 Report a problem | ||
| 6/15/2019 | Pending sale | $324,900$211/sqft |
Source: Keller Williams Bluegrass #1913572 Report a problem | ||
| 6/15/2019 | Listed for sale | $324,900$211/sqft |
Source: Keller Williams Bluegrass #1913572 Report a problem | ||
Public tax history
| Year | Property taxes | Tax assessment |
|---|---|---|
| 2024 | $4,101 | $331,600 |
| 2023 | $4,101 -3.2% | $331,600 |
| 2022 | $4,236 | $331,600 |
| 2021 | $4,236 | $331,600 |
| 2020 | $4,236 | $331,600 |
Find assessor info on the county website
Neighborhood: 40508
Nearby homes
- $380,0002 bd4 ba1.5k sqft955 Tarr Trce #4110, Lexington, KY 40508Sold
- $405,0002 bd4 ba1.4k sqft955 Tarr Trce #4108, Lexington, KY 40508Sold

- $500,0003 bd4 ba1.7k sqft955 Tarr Trce #2103, Lexington, KY 40508Sold

- $316,4002 bd3 ba1.4k sqft955 Tarr Trce #4105, Lexington, KY 40508Off Market
- $416,4002 bd3 ba1.5k sqft955 Tarr Trce #4104, Lexington, KY 40508Off Market
- $402,9002 bd3 ba1.4k sqft955 Tarr Trce #4107, Lexington, KY 40508Off Market
- $427,2002 bd3 ba1.7k sqft955 Tarr Trce #2101, Lexington, KY 40508Off Market
- $396,5003 bd3 ba1.7k sqft955 Tarr Trce #2111, Lexington, KY 40508Off Market
Nearby schools
GreatSchools rating
- 5/10Harrison Elementary SchoolGrades: K-5Distance: 0.5 mi
- 5/10Lexington Middle SchoolGrades: 6-8Distance: 1 mi
- 10/10Lafayette High SchoolGrades: 9-12Distance: 2 mi
Schools provided by the listing agent
- Elementary: Harrison
- Middle: Lexington Trad
- High: Lafayette
Source: Imagine MLS. This data may not be complete. We recommend contacting the local school district to confirm school assignments for this home.


Get pre-qualified for a loan
At Zillow Home Loans, we can pre-qualify you in as little as 5 minutes with no impact to your credit score.An equal housing lender. NMLS #10287.
Sell for more on Zillow
Get a Zillow Showcase℠ listing at no additional cost and you could sell for .
$421,700
2% more
+$8,434
With Zillow Showcase(estimated)
$430,134
- Kentucky
- Fayette County
- Lexington
- 40508
- 955 Tarr Trce Unit 4109
Nearby cities
Nearby neighborhoods
- Blueberry Hill-Brigadoon-Stoneybrook-Baralto Real estate
- Cardinal Hill-Pine Meadow Real estate
- Central Downtown Real estate
- Chevy Chase-Ashland Park Real estate
- Duncan Park Real estate
- Gardenside-Colony Real estate
- Indian Hills-Stonewall Estates-Monticello Real estate
- Kenawood-Rockwood-Hi-Acres-Deep Spring Real estate
- Reservoir Real estate
- Southland-Deerfield-Open Gates Real estate
Nearby zip codes
Other Lexington Topics
