Skip main navigation
Closed
  • $306,900

    955 Us Highway 52 Hwy N, New London, NC 28127

    3beds
    1,589sqft
    Single Family Residence
    Built in 1970
    1.03 Acres Lot
    $306,900 Zestimate®
    $193/sqft
    $1,891 Estimated rent

    Home value

    $306,900

    $279,000 - $331,000

    $1,891/mo

    Zestimate® history
    Loading
    Loading...

    Owner options

    List your home for rent

    $1,891/mo

    Rent Zestimate®

    Find your next renter with Zillow Rental Manager. Plus, with online applications, you can quickly screen prospective tenants – for free.

    Learn more

    $1,891/mo

    Rent Zestimate®

    Refinance and save

    $1,816/mo

    Est. payment

    Refinancing to a lower rate could help reduce your monthly payments and save thousands over the life of the loan.

    See today's rates

    $1,816/mo

    Est. payment

    Explore your selling options

    Work with a Zillow partner agent

    Leverage their expertise and Zillow's premium Showcase listings to get your home seen by more buyers.

    Get started

    List with your own agent

    Get your home in front of millions of buyers by listing it on Zillow.

    Learn how to do it

    Sell it yourself

    Take full control of how buyers see your home on Zillow by listing For Sale by Owner (FSBO).

    List your home

    What's special

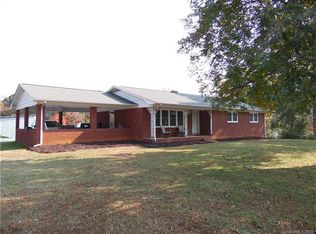
    Ready to move in brick ranch just under 1600sq'. Basement w/1car garage just under 1000sq'. Entrance to main level/outside. Has separate driveway but covered with grass. Can easily be redone. 2 car carport w/concrete/tons of parking on asphalt. Outbuilding (10x12), dog kennel (10x10), barn with high ceilings and lean too. Lots of storage for your toys! Newer plumbing, windows, hardwoods in kit/dining/LR/hall. Both bathrooms redone. New Trane HVAC/duct work installed 2020. Septic inspected/pumped Feb 2023. All new PVC piping from home to septic. Crawlspace just sealed w/gray foam/closed vents/dehumidifier. Clint Miller does yearly pest inspections/moisture reading are exceptional! Dishwasher 5/2023. Roomy kitchen w/center island not bolted to floor open to dining area with stacked stone FP. FP also in basement. Seller never used. Living room with lots of light. Utility closet in hall. Primary bed/2nd bed has his/her closets. Carpets will be professionally cleaned prior to closing.

    This property is not currently displayed as for sale or rent on Zillow. This may be different from what's on other websites or public sources.

    Zillow last checked:

    Listing updated:

    Listed by:

    Wendy Measimer wendy@wendymeasimer.com,

    RE/MAX Leading Edge

    Bought with:

    Emily Huffstetler

    ProStead Realty

    Source: Canopy MLS as distributed by MLS GRID,MLS#: 4037219MLS Logo

    Facts & features

    Interior

    Bedrooms & bathrooms
    • Bedrooms: 3
    • Bathrooms: 2
    • Full bathrooms: 1
    • 1/2 bathrooms: 1
    • Main level bedrooms: 3
    Primary bedroom
    • Level: Main
    Primary bedroom
    • Level: Main
    Bedroom s
    • Level: Main
    Bedroom s
    • Level: Main
    Bedroom s
    • Level: Main
    Bedroom s
    • Level: Main
    Bathroom full
    • Level: Main
    Bathroom half
    • Level: Main
    Bathroom full
    • Level: Main
    Bathroom half
    • Level: Main
    Basement
    • Level: Basement
    Basement
    • Level: Basement
    Dining area
    • Level: Main
    Dining area
    • Level: Main
    Kitchen
    • Features: Kitchen Island
    • Level: Main
    Kitchen
    • Level: Main
    Living room
    • Level: Main
    Living room
    • Level: Main
    Heating
    • Heat Pump
    Cooling
    • Heat Pump
    Appliances
    • Included: Dishwasher, Electric Oven, Electric Range, Microwave
    • Laundry: In Bathroom, Main Level
    Features
    • Kitchen Island
    • Flooring: Carpet, Tile, Wood
    • Doors: Storm Door(s)
    • Windows: Insulated Windows
    • Basement: Basement Garage Door,Walk-Out Access,Walk-Up Access
    • Attic: Pull Down Stairs
    • Fireplace features: Wood Burning
    Interior area
    • Total structure area: 1,589
    • Total interior livable area: 1,589 sqft
    • Finished area above ground: 1,589
    • Finished area below ground: 0

    Property

    Parking
    • Total spaces: 3
    • Parking features: Attached Carport
    • Garage spaces: 1
    • Carport spaces: 2
    • Covered spaces: 3
    Features
    • Levels: One
    • Stories: 1
    • Patio & porch: Covered, Front Porch
    Lot
    • Size: 1.03 Acres
    • Dimensions: 150 x 300
    Details
    • Additional structures: Barn(s), Outbuilding
    • Parcel number: 663104906495
    • Zoning: R-A
    • Special conditions: Standard

    Construction

    Type & style
    • Home type: SingleFamily
    • Architectural style: Ranch
    • Property subtype: Single Family Residence
    Materials
    • Brick Full
    • Foundation: Crawl Space
    Condition
    • New construction: No
    • Year built: 1970

    Utilities & green energy

    • Sewer: Septic Installed
    • Water: City

    Community & HOA

    Community
    • Security: Carbon Monoxide Detector(s), Smoke Detector(s)
    • Subdivision: NONE
    Location
    • Region: New London

    Financial & listing details

    • Price per square foot: $193/sqft
    • Tax assessed value: $120,579
    • Date on market: 6/19/2023
    • Cumulative days on market: 4 days
    • Listing terms: Cash,Conventional,FHA,USDA Loan,VA Loan
    • Road surface type: Asphalt, Paved

    Price history

    DateEventPrice
    7/20/2023Sold$290,000+3.6%$183/sqft
    Source: Canopy MLS as distributed by MLS GRID #4037219 Report a problem
    6/23/2023Pending sale$279,900$176/sqft
    Source: Canopy MLS as distributed by MLS GRID #CAR4037219 Report a problem
    6/19/2023Listed for sale$279,900+93.2%$176/sqft
    Source: Canopy MLS as distributed by MLS GRID #CAR4037219 Report a problem
    2/17/2017Sold$144,900$91/sqft
    Source: Canopy MLS as distributed by MLS GRID #3231708 Report a problem

    Public tax history

    Tax history is unavailable.

    Neighborhood: 28127

    Nearby schools

    GreatSchools rating
    Schools provided by the listing agent
    • Elementary: Badin
    • Middle: North Stanly
    • High: North Stanly

    Source: Canopy MLS as distributed by MLS GRID. This data may not be complete. We recommend contacting the local school district to confirm school assignments for this home.

    Get pre-qualified for a loan
    At Zillow Home Loans, we can pre-qualify you in as little as 5 minutes with no impact to your credit score.

    An equal housing lender. NMLS #10287.