Skip main navigation
Closed
  • $1,875,000

    955 Vernon Ave, Winnetka, IL 60093

    5beds
    3,142sqft
    Single Family Residence
    Built in 1928
    7,949.7 Square Feet Lot
    $-- Zestimate®
    $597/sqft
    $7,461 Estimated rent

    Home value

    Not available

    Estimated sales range

    Not available

    $7,461/mo

    Zestimate® history
    Loading
    Loading...

    Owner options

    List your home for rent

    $7,461/mo

    Rent Zestimate®

    Find your next renter with Zillow Rental Manager. Plus, with online applications, you can quickly screen prospective tenants – for free.

    Learn more

    $7,461/mo

    Rent Zestimate®

    Refinance and save

    $11,036/mo

    Est. payment

    Refinancing to a lower rate could help reduce your monthly payments and save thousands over the life of the loan.

    See today's rates

    $11,036/mo

    Est. payment

    Explore your selling options

    Work with a Zillow partner agent

    Leverage their expertise and Zillow's premium Showcase listings to get your home seen by more buyers.

    Get started

    List with your own agent

    Get your home in front of millions of buyers by listing it on Zillow.

    Learn how to do it

    Sell it yourself

    Take full control of how buyers see your home on Zillow by listing For Sale by Owner (FSBO).

    List your home

    What's special

    Cozy fireplaceNew iron fenceNew privacy professional landscapingGorgeous finishesSpacious formal dining roomHigh-end appliancesBeautiful kitchen
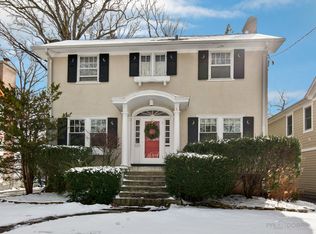

    Nestled in the heart of one of Winnetka's most coveted neighborhoods, this handsome Tudor seamlessly blends timeless architecture with today's luxury finishes and amenities. Enter through the arched doorway to find beauty at every turn with new windows throughout the main rooms of the first floor. The spacious formal dining room conveniently opens directly to the beautiful kitchen. The timeless kitchen includes high-end appliances, custom built-ins, countertop seating, and gorgeous finishes. The living room has a cozy fireplace, custom built-ins with new picture lights and access to the sunroom which is a great flex space that could be whatever you need it to be. The second floor includes 4 bedrooms and 3 bathrooms. The renovated primary suite with a spa-like bathroom and large walk-in closet. The third floor features the 5th bedroom which could also be a great office space! The finished basement has a large rec room, wet bar, extra mudroom and tons of storage. Extensive improvements throughout inside and out. Rare 2 car heated attached garage, new privacy professional landscaping along the new iron fence, as well as a gorgeous stone patio perfect for entertaining - this home offers a spectacular level of living just a few blocks from Corwin Park, award winning Winnetka schools and downtown Hubbard Woods.

    Zillow last checked:

    Listing updated:

    Listing courtesy of:

    Alyson Tesar 847-881-0200,

    @properties Christie's International Real Estate,

    Justin Tesar,

    @properties Christie's International Real Estate

    Bought with:

    Jim Streff

    Berkshire Hathaway HomeServices Chicago

    Source: MRED as distributed by MLS GRID,MLS#: 12576687MLS Logo

    Facts & features

    Interior

    Bedrooms & bathrooms
    • Bedrooms: 5
    • Bathrooms: 4
    • Full bathrooms: 3
    • 1/2 bathrooms: 1
    Primary bedroom
    • Features: Flooring (Hardwood), Window Treatments (All), Bathroom (Full)
    • Level: Second
    • Area: 288 Square Feet
    • Dimensions: 18X16
    Bedroom 2
    • Features: Flooring (Hardwood), Window Treatments (All)
    • Level: Second
    • Area: 224 Square Feet
    • Dimensions: 16X14
    Bedroom 3
    • Features: Flooring (Hardwood), Window Treatments (All)
    • Level: Second
    • Area: 144 Square Feet
    • Dimensions: 16X9
    Bedroom 4
    • Features: Flooring (Hardwood), Window Treatments (All)
    • Level: Second
    • Area: 143 Square Feet
    • Dimensions: 13X11
    Bedroom 5
    • Features: Flooring (Carpet), Window Treatments (All)
    • Level: Third
    • Area: 169 Square Feet
    • Dimensions: 13X13
    Dining room
    • Features: Flooring (Hardwood), Window Treatments (All)
    • Level: Main
    • Area: 208 Square Feet
    • Dimensions: 16X13
    Family room
    • Features: Flooring (Hardwood), Window Treatments (All)
    • Level: Main
    • Area: 198 Square Feet
    • Dimensions: 18X11
    Kitchen
    • Features: Kitchen (Eating Area-Breakfast Bar, Pantry-Butler), Flooring (Hardwood), Window Treatments (All)
    • Level: Main
    • Area: 240 Square Feet
    • Dimensions: 24X10
    Laundry
    • Features: Flooring (Ceramic Tile)
    • Level: Basement
    • Area: 368 Square Feet
    • Dimensions: 16X23
    Living room
    • Features: Flooring (Hardwood), Window Treatments (All)
    • Level: Main
    • Area: 384 Square Feet
    • Dimensions: 24X16
    Recreation room
    • Features: Flooring (Wood Laminate)
    • Level: Basement
    • Area: 552 Square Feet
    • Dimensions: 24X23
    Other
    • Features: Flooring (Ceramic Tile)
    • Level: Basement
    • Area: 384 Square Feet
    • Dimensions: 24X16
    Heating
    • Natural Gas, Steam, Radiator(s)
    Cooling
    • Small Duct High Velocity
    Appliances
    • Included: Range, Microwave, Dishwasher, High End Refrigerator, Disposal, Stainless Steel Appliance(s)
    • Laundry: In Unit
    Features
    • Wet Bar
    • Flooring: Hardwood
    • Basement: Partially Finished,Full
    • Number of fireplaces: 1
    • Fireplace features: Wood Burning, Gas Starter, Living Room
    Interior area
    • Total structure area: 4,039
    • Total interior livable area: 3,142 sqft
    • Finished area below ground: 1,067

    Property

    Parking
    • Total spaces: 2
    • Parking features: Asphalt, Heated Garage, Yes, Garage Owned, Attached, Garage
    • Attached garage spaces: 2
    Accessibility
    • Accessibility features: No Disability Access
    Features
    • Stories: 3
    • Patio & porch: Roof Deck, Patio, Deck
    Lot
    • Size: 7,949 sqft
    • Dimensions: 50 X 158
    Details
    • Parcel number: 05182220010000
    • Special conditions: None

    Construction

    Type & style
    • Home type: SingleFamily
    • Architectural style: Tudor
    • Property subtype: Single Family Residence
    Materials
    • Brick
    • Foundation: Concrete Perimeter
    • Roof: Asphalt
    Condition
    • New construction: No
    • Year built: 1928

    Utilities & green energy

    • Sewer: Public Sewer
    • Water: Lake Michigan

    Community & neighborhood

    Location
    • Region: Winnetka

    HOA & financial

    HOA
    • Services included: None

    Other

    Other facts
    • Listing terms: Conventional
    • Ownership: Fee Simple

    Price history

    DateEventPrice
    4/10/2026Sold$1,875,000+10.4%$597/sqft
    Source: MRED as distributed by MLS GRID #12576687 Report a problem
    3/18/2026Pending sale$1,699,000$541/sqft
    Source: MRED as distributed by MLS GRID #12576687 Report a problem
    3/8/2026Contingent$1,699,000$541/sqft
    Source: MRED as distributed by MLS GRID #12576687 Report a problem
    3/2/2026Listed for sale$1,699,000+25.9%$541/sqft
    Source: MRED as distributed by MLS GRID #12576687 Report a problem
    5/31/2023Sold$1,350,000+14.9%$430/sqft
    Source: MRED as distributed by MLS GRID #11762752 Report a problem
    4/28/2023Contingent$1,175,000$374/sqft
    Source: MRED as distributed by MLS GRID #11762752 Report a problem
    4/22/2023Listed for sale$1,175,000+42.3%$374/sqft
    Source: MRED as distributed by MLS GRID #11762752 Report a problem
    3/8/2018Sold$826,000+0.1%$263/sqft
    Source: Public Record Report a problem
    12/11/2017Pending sale$825,000$263/sqft
    Source: @properties #09514365 Report a problem
    11/13/2017Price change$825,000-2.8%$263/sqft
    Source: @properties #09514365 Report a problem
    9/14/2017Price change$849,000-5.6%$270/sqft
    Source: @properties #09514365 Report a problem
    6/22/2017Price change$899,000-5.3%$286/sqft
    Source: @properties #09514365 Report a problem
    4/20/2017Price change$949,000-3.1%$302/sqft
    Source: @properties #09514365 Report a problem
    2/27/2017Listed for sale$979,000+25.7%$312/sqft
    Source: @properties #09514365 Report a problem
    6/25/1999Sold$779,000+36.8%$248/sqft
    Source: Public Record Report a problem
    8/1/1997Sold$569,500$181/sqft
    Source: Public Record Report a problem

    Public tax history

    YearProperty taxesTax assessment
    2024-- $98,000
    2023$21,951 +6.3%$98,000
    2022$20,642 +9.5%$98,000 +29%
    2021$18,857 +1.3%$75,992
    2020$18,615 +0.8%$75,992 -8%
    2019$18,462 -14.4%$82,600 -11.5%
    2018$21,565 +3.1%$93,344
    2017$20,914 -2.1%$93,344 -5.7%
    2016$21,357 +10.9%$98,964 +22.3%
    2015$19,262 +2.1%$80,913
    2014$18,862 +4.9%$80,913
    2013$17,976 +9.6%$80,913 +4.4%
    2012$16,402 +4.4%$77,525
    2011$15,716 +2.9%$77,525
    2010$15,280 -12.5%$77,525 -26.9%
    2009$17,468 +6.6%$106,057 -5%
    2008$16,381 +6.7%$111,638
    2007$15,354 +9.1%$111,638 +41.2%
    2006$14,074 +9.3%$79,061
    2005$12,875 -9.5%$79,061 -11.9%
    2004$14,228 +3.5%$89,744 +25.3%
    2003$13,747 +7.9%$71,616
    2002$12,743 +16.2%$71,616
    2001$10,964 +3%$71,616 +22.1%
    2000$10,644 +7.5%$58,649
    1999$9,902 $58,649

    Find assessor info on the county website

    Neighborhood: 60093

    Nearby schools

    GreatSchools rating
    Schools provided by the listing agent
    • Elementary: Hubbard Woods Elementary School
    • Middle: The Skokie School
    • High: New Trier Twp H.S. Northfield/Wi
    • District: 36

    Source: MRED as distributed by MLS GRID. This data may not be complete. We recommend contacting the local school district to confirm school assignments for this home.

    Get pre-qualified for a loan
    At Zillow Home Loans, we can pre-qualify you in as little as 5 minutes with no impact to your credit score.

    An equal housing lender. NMLS #10287.