Skip main navigation
Off market
  • Tax assessed value
    $16,848

    955 Vista Del Valle Rd, La Canada Flintridge, CA 91011

    3beds
    1,500sqft
    SingleFamily
    Built in 1931
    7,405 Square Feet Lot
    $-- Zestimate®
    $11/sqft
    $6,134 Estimated rent

    Home value

    Not available

    Estimated sales range

    Not available

    $6,134/mo

    Zestimate® history
    Loading
    Loading...

    Owner options

    List your home for rent

    $6,134/mo

    Rent Zestimate®

    Find your next renter with Zillow Rental Manager. Plus, with online applications, you can quickly screen prospective tenants – for free.

    Learn more

    $6,134/mo

    Rent Zestimate®

    Refinance and save

    $88/mo

    Est. payment

    Refinancing to a lower rate could help reduce your monthly payments and save thousands over the life of the loan.

    See today's rates

    $88/mo

    Est. payment

    Explore your selling options

    Work with a Zillow partner agent

    Leverage their expertise and Zillow's premium Showcase listings to get your home seen by more buyers.

    Get started

    List with your own agent

    Get your home in front of millions of buyers by listing it on Zillow.

    Learn how to do it

    Sell it yourself

    Take full control of how buyers see your home on Zillow by listing For Sale by Owner (FSBO).

    List your home

    What's special

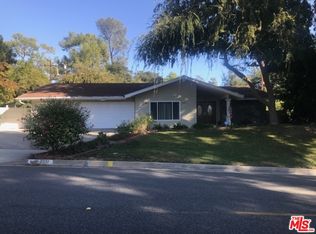
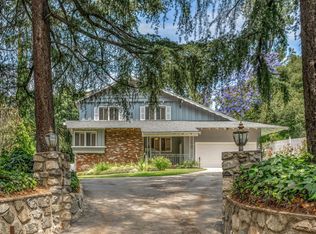
    Wind up the driveway to your serene oasis, tucked off the street under a canopy of mature trees, in the award-winning La Canada Unified School District! This modern farmhouse has just been updated from the studs out while keeping the character of its vintage roots. Stepping through the front door, you will find yourself in the expansive living area with vaulted open beam ceilings, gleaming hardwood flooring, a full wall of picture windows and a gorgeous 50 inch wide electric fireplace. This space flows into the newly added open kitchen and dining area (198 square feet permitted). A laundry room located off the kitchen has plenty of extra storage space plus and a handy wash basin. The kitchen features an abundance of all new cabinets, new quartz countertops, moveable island with butcher block top and built-in reverse-osmosis water filter at the sink. The new dining area has French doors that open to the patio and yard, perfect for barbeques and entertaining. Back inside the house you will find both full bathrooms completely remodeled: tub/showers with tile surrounds, vanities, lighting, medicine cabinets, exhaust fans - all new! Other home improvements include new roof, updated 200 amp electrical, new plumbing, tankless water heater, new solid oak floors, all new dual paned windows and the 'Ring' camera/doorbell/lights. This lovely three bedroom, two bathroom house, with all of its extras, is move-in ready. Hurry! Don't miss this great opportunity!

    This property is off market, which means it's not currently listed for sale or rent on Zillow. This may be different from what's available on other websites or public sources.

    Facts & features

    Interior

    Bedrooms & bathrooms
    • Bedrooms: 3
    • Bathrooms: 2
    • Full bathrooms: 2
    Heating
    • Wall
    Cooling
    • Central
    Appliances
    • Laundry: Dryer Included, Washer Included, Individual Room
    Features
    • Windows: Double Pane Windows
    • Fireplace features: Living Room, See Remarks
    • Common walls with other units/homes: No Common Walls
    Interior area
    • Total interior livable area: 1,500 sqft

    Property

    Parking
    • Total spaces: 2
    • Parking features: None
    Accessibility
    • Accessibility features: Parking
    Features
    • Patio & porch: See Remarks
    • Fencing: See Remarks
    Lot
    • Size: 7,405 Square Feet
    Details
    • Parcel number: 5864025014
    • Special conditions: Standard

    Construction

    Type & style
    • Home type: SingleFamily
    • Architectural style: Conventional
    Materials
    • Roof: Composition
    Condition
    • Year built: 1931

    Utilities & green energy

    • Sewer: Public Sewer
    • Water: Public

    Community & HOA

    Location
    • Region: La Canada Flintridge

    Financial & listing details

    • Price per square foot: $11/sqft
    • Tax assessed value: $16,848
    • Annual tax amount: $1,771

    Price history

    DateEventPrice
    4/29/2022Sold$1,625,000+8.3%$1,083/sqft
    Source: Pasadena Foothills MLS #P1-8824 Report a problem
    4/14/2022Pending sale$1,499,900$1,000/sqft
    Source: Pasadena Foothills MLS #P1-8824 Report a problem
    4/6/2022Contingent$1,499,900$1,000/sqft
    Source: Pasadena Foothills MLS #P1-8824 Report a problem
    3/30/2022Listed for sale$1,499,900+80.7%$1,000/sqft
    Source: Pasadena Foothills MLS #P1-8824 Report a problem
    9/26/2020Listing removed$3,900$3/sqft
    Source: Springer Realty #P1-1207 Report a problem
    9/10/2020Listed for rent$3,900$3/sqft
    Source: Springer Realty #P1-1207 Report a problem
    10/11/2019Sold$830,000+0.7%$553/sqft
    Source: Pasadena Foothills MLS #P0-819003265 Report a problem
    9/1/2019Pending sale$824,500$550/sqft
    Source: Deasy Penner Podley #819003265 Report a problem
    8/14/2019Price change$824,500-8.3%$550/sqft
    Source: Deasy Penner Podley #819003265 Report a problem
    7/25/2019Price change$899,000-8.2%$599/sqft
    Source: Deasy Penner Podley #819003265 Report a problem
    7/12/2019Listed for sale$979,500+24387.5%$653/sqft
    Source: Deasy Penner Podley #819003265 Report a problem
    7/22/1968Sold$4,000$3/sqft
    Source: Agent Provided Report a problem

    Public tax history

    YearProperty taxesTax assessment
    2017$1,771 +0.5%$16,848 +2%
    2016$1,762 +1.5%$16,519 +1.5%
    2015$1,736 +0.2%$16,272 +2%
    2014$1,733 $15,954 +2.5%
    2012-- $15,572 +2%
    2011-- $15,267 +0.7%
    2010-- $15,154 -0.2%
    2009-- $15,191 +2%
    2008-- $14,895 +2%
    2007-- $14,604 +2%
    2006-- $14,319
    2005-- $14,319 +4%
    2004-- $13,765 +1.9%
    2003-- $13,514 +2%
    2002-- $13,250 +4%
    2000-- $12,738
    Find assessor info on the county website

    Neighborhood: 91011

    Nearby schools

    GreatSchools rating
    Schools provided by the listing agent
    • District: La Canada

    Source: The MLS. This data may not be complete. We recommend contacting the local school district to confirm school assignments for this home.