Welcome to this elegant 2 -story residence tucked away in Wilshire Estates, one of South Jordans most sought after neighborhoods where homes rarely come available to the market for sale. This home is centrally located just minutes to I-15, The Hale Centre Theatre, The Shops at South Town-home to the new practice facility for the Utah Jazz and The Mammoth. It is also a short walk to the serene Jordan River Trail. This impressive property showcases timeless design, and spacious living throughout. The main level features new engineered hardwood floors, a recently re-designed open-concept kitchen with a large island, custom cabinetry, quartz countertops, and stainless appliances including double ovens. Adjacent to the kitchen is a large family room with a fireplace and doors to a spacious covered outdoor patio. Main level also includes a living and formal dining area and a spacious office and laundry room and powder room. Upstairs has a spacious primary bedroom with seating area, large walk-in closet, and an ensuite bathroom with double sinks, jetted tub and separate shower. There are three additional bedrooms and a full bath. Downstairs has a large family room, two bedrooms with custom built -in closets and a new 3/4 bath and a large storage room with built in shelving. Large 1/3 acre lot has a private backyard fabulous for entertaining with a custom built-in commercial gas grill, a half basketball court (could be converted to a pickleball court), and a stone firepit. Additionally, mechanical systems including new HVAC, water heater, humidifier and roof have all been replaced since 2020. Low utility bills run $65 mo. for gas and $80 mo. for electric on average. Wired for Google Fiber. Square footage figures are provided as a courtesy estimate only. Buyer is advised to obtain an independent measurement.
Pending
Price cut: $76K (8/27)
$984,000
955 W 10375 S, South Jordan, UT 84095
6beds
4,361sqft
Single Family Residence
Built in 1994
0.33 Acres Lot
$984,400 Zestimate®
$226/sqft
$-- HOA
What's special
- 69 days
- 884
- 67
Zillow last checked:
Listing updated:
Listed by:
Jeanne Hayes 801-557-7261,
The Group Real Estate, LLC
Source: UtahRealEstate.com,MLS#: 2181445
Facts & features
Interior
Bedrooms & bathrooms
- Bedrooms: 6
- Bathrooms: 4
- Full bathrooms: 2
- 3/4 bathrooms: 1
- 1/2 bathrooms: 1
- Partial bathrooms: 1
Rooms
- Room types: Master Bathroom, Den/Office, Updated Kitchen
Primary bedroom
- Level: Second
Heating
- Forced Air, Central, >= 95% efficiency
Cooling
- Central Air
Appliances
- Included: Disposal, Double Oven, Built-In Range
- Laundry: Electric Dryer Hookup, Gas Dryer Hookup
Features
- Separate Bath/Shower, Walk-In Closet(s), Vaulted Ceiling(s), Smart Thermostat
- Flooring: Carpet, Hardwood, Tile
- Doors: French Doors
- Windows: Blinds, Plantation Shutters, Double Pane Windows
- Basement: Full
- Number of fireplaces: 1
- Fireplace features: Gas Log
Interior area
- Total structure area: 4,361
- Total interior livable area: 4,361 sqft
- Finished area above ground: 2,886
- Finished area below ground: 1,475
Video & virtual tour
Property
Parking
- Total spaces: 4
- Parking features: RV Access/Parking
- Garage spaces: 4
Features
- Levels: Two
- Stories: 3
- Patio & porch: Covered, Porch, Covered Patio, Open Porch
- Exterior features: Lighting
- Has spa: Yes
- Spa features: Jetted Tub
- Fencing: Full
- Has view: Yes
- View description: Mountain(s)
Lot
- Size: 0.33 Acres
- Features: Curb & Gutter, Secluded, Sprinkler: Auto-Full, Waterfall
- Topography: Terrain
- Residential vegetation: Landscaping: Full, Mature Trees, Pines, Vegetable Garden
Details
- Parcel number: 2714205008
- Zoning: 1114
- Zoning description: Single-Family
Construction
Type & style
- Home type: SingleFamily
- Property subtype: Single Family Residence
Materials
- Brick, Stone, Stucco
- Roof: Asphalt
Condition
- Blt./Standing
- New construction: No
- Year built: 1994
- Major remodel year: 2016
Utilities & green energy
- Sewer: Public Sewer, Sewer: Public
- Water: Culinary
- Utilities for property: Natural Gas Connected, Electricity Connected, Sewer Connected, Water Connected
Community & HOA
Community
- Features: Sidewalks
- Subdivision: Wilshire Estates
HOA
- Has HOA: No
Location
- Region: South Jordan
Financial & listing details
- Price per square foot: $226/sqft
- Tax assessed value: $916,600
- Annual tax amount: $4,300
- Date on market: 8/27/2026
- Listing terms: Cash,Conventional
- Acres allowed for irrigation: 0
- Electric utility on property: Yes
- Road surface type: Paved
Estimated market value
$984,400
$935,000 - $1.03M
$4,110/mo
Price history
| Date | Event | Price |
|---|---|---|
| 8/30/2026 | Pending sale | $984,000$226/sqft |
Source:  UtahRealEstate.com #2181445 Report a problem UtahRealEstate.com #2181445 Report a problem | ||
| 8/27/2026 | Price change | $984,000-7.2%$226/sqft |
Source: UtahRealEstate.com #2181445 Report a problem | ||
| 7/16/2026 | Price change | $1,060,000-7.8%$243/sqft |
Source: UtahRealEstate.com #2168148 Report a problem | ||
| 6/26/2026 | Listed for sale | $1,150,000$264/sqft |
Source: UtahRealEstate.com #2168148 Report a problem | ||
Public tax history
| Year | Property taxes | Tax assessment |
|---|---|---|
| 2025 | $4,621 +7.5% | $504,130 +12.3% |
| 2024 | $4,300 -2.5% | $449,075 +3.3% |
| 2023 | $4,411 +0.5% | $434,665 +2.5% |
| 2022 | $4,390 +15.7% | $423,995 +26.1% |
| 2021 | $3,794 +3.9% | $336,160 +10.9% |
| 2020 | $3,650 +0.7% | $303,160 +2.4% |
| 2019 | $3,625 +2% | $295,955 +4.6% |
| 2018 | $3,553 +2% | $282,865 -38.5% |
| 2017 | $3,482 +9.6% | $459,700 +6.3% |
| 2016 | $3,176 +0.7% | $432,600 +6.1% |
| 2015 | $3,154 +3.2% | $407,600 +6.2% |
| 2014 | $3,056 | $383,700 +12.2% |
| 2013 | -- | $342,100 +3% |
| 2012 | -- | $332,200 -7.5% |
| 2011 | -- | $359,100 -3.2% |
| 2010 | -- | $370,800 -0.9% |
| 2009 | -- | $374,200 -18.8% |
| 2008 | $2,863 | $460,900 +3.1% |
| 2007 | -- | $447,200 +13.6% |
| 2006 | -- | $393,500 +11.8% |
| 2005 | -- | $351,900 +5.2% |
| 2002 | -- | $334,500 +4.8% |
| 2001 | -- | $319,200 -3.9% |
| 2000 | -- | $332,300 |
Find assessor info on the county website
Monthly payment
Est. payment
Payment breakdown
Explore the cost of this home by adjusting the details. Changes won't be saved.Climate risks
Neighborhood: 84095
Nearby schools
Schools provided by the listing agent
- Elementary: South Jordan
- Middle: South Jordan
- High: Bingham
- District: Jordan
Source: UtahRealEstate.com. This data may not be complete. We recommend contacting the local school district to confirm school assignments for this home.
Similar homes
- $949,9007 bd4 ba4.7k sqft9521 S 1860 W, South Jordan, UT 84095For Sale

 MLS ID #2167007, Eric T Praag, Homespot Real Estate, LLC. UtahRealEstate.com
 - $950,0007 bd4 ba4k sqft2995 W Springer Ln, South Jordan, UT 84095For Sale
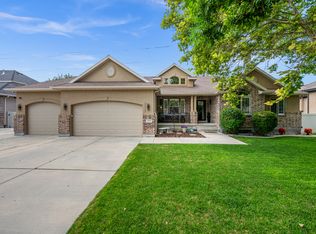 MLS ID #2174904, Brooke Bishop, Windermere Real Estate. UtahRealEstate.com
 - $800,0006 bd4 ba3.7k sqft10098 S 3490 W, South Jordan, UT 84095For Sale
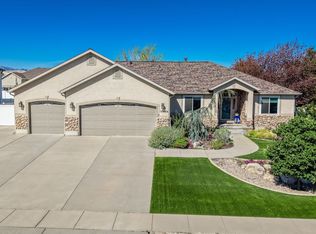 MLS ID #2181284, Justess Lopez, RE/MAX Associates. UtahRealEstate.com
 - $1,025,0006 bd4 ba4.9k sqft11358 S Alta Peak Rd, South Jordan, UT 84095For Sale
 MLS ID #2164674, Jordan F. Keele, KW WESTFIELD. UtahRealEstate.com
 - $975,0005 bd4 ba4.1k sqft1911 W Grassy Knoll Ct, Riverton, UT 84065For SaleMLS ID #2168718, Colleen Rushton, United Real Estate Advantage. UtahRealEstate.com
- $999,9006 bd4 ba3.9k sqft12952 S Croix Cir, Riverton, UT 84065For SaleMLS ID #2172406, Jeremy C Fitzgerald, Century 21 Everest. UtahRealEstate.com
- $1,025,0006 bd4 ba4.8k sqft4992 Quercus Cv, Salt Lake City, UT 84123For SaleMLS ID #2181617, Darin Thomas, Real Broker, LLC. UtahRealEstate.com
- $1,050,0006 bd3 ba3.3k sqft10754 S 1225 E, Sandy, UT 84094For SaleMLS ID #2180425, Eric Gardiner, Real Broker, LLC. UtahRealEstate.com
- $979,0004 bd4 ba4.1k sqft14133 S Spyglass Hill Dr, Draper, UT 84020For SaleMLS ID #2182547, Burgess Cline, Interstate Realty Brokers. UtahRealEstate.com
- $925,0006 bd4 ba4.2k sqft9035 S 1700 E, Sandy, UT 84093For SaleMLS ID #2176832, Christina F Dalton, Coldwell Banker Realty (Salt Lake-Sugar House). UtahRealEstate.com
- $1,049,9005 bd4 ba3.6k sqft7126 S Griffiths Pl, Cottonwood Heights, UT 84121For SaleMLS ID #2183186, Katie Eckman-Jelitto, Equity Real Estate (Solid). UtahRealEstate.com
- $1,025,0006 bd5 ba3.9k sqft1852 E Wild Willow Ln, Sandy, UT 84093For SaleMLS ID #2177332, Steve Schoonover, Century 21 Everest. UtahRealEstate.com
- $995,0006 bd4 ba5.1k sqft13920 S Cromwell Ln, Draper, UT 84020For SaleMLS ID #2174736, Tricia J Ashby, MOVE UTAH REAL ESTATE. UtahRealEstate.com
- $849,9005 bd3 ba4.1k sqft104 E Clear Creek Dr, Sandy, UT 84070For SaleMLS ID #2164082, Heather Houston, Unity Group Real Estate LLC. UtahRealEstate.com
- $935,0007 bd4 ba5.4k sqft3961 W Coastal Dune Dr, South Jordan, UT 84009For SaleMLS ID #2165789, Kessia Overton, K & A Real Estate Service, LLC. UtahRealEstate.com
- $1,125,0006 bd5 ba5.4k sqft4385 W Open Hill Dr, South Jordan, UT 84009For SaleMLS ID #2159128, Tiffany A Carman, Presidio Real Estate (South Valley). UtahRealEstate.com
- $850,0007 bd4 ba3.7k sqft10238 S Snow Iris Way E, Sandy, UT 84092For SaleMLS ID #2162752, Susy Clyde, KW WESTFIELD. UtahRealEstate.com
- $958,0005 bd4 ba3.8k sqft7116 S Ponderosa Dr, Cottonwood Heights, UT 84121For SaleMLS ID #2180932, Tiani Shoemaker, Real Estate Essentials. UtahRealEstate.com
- $1,124,0007 bd4 ba4k sqft2744 E Woodhampton Cir, Sandy, UT 84092For SaleMLS ID #2168099, Julie Albert, Berkshire Hathaway HomeServices Utah Properties (Salt Lake). UtahRealEstate.com
- $692,0004 bd3 ba3.1k sqft1443 W Iron Port Dr, South Jordan, UT 84095For SaleMLS ID #2160751, Rebecca Harston, KW Utah Realtors Keller Williams (Brickyard). UtahRealEstate.com
