Country living close to town! Just 4.5 miles from St. Johns, AZ, this move-in ready 3-bedroom, 2-bath double-wide manufactured home offers the perfect blend of convenience and open-space freedom on 4.01 acres. With 1,120 sq. ft. of fully furnished comfort, you can settle in right away—everything's ready for you. Enjoy long-distance views, plenty of room for horses, and the start of your very own apple orchard, with trees planted and growing strong. Bedrooms each have mini-split or wall heaters for cozy comfort year-round, and two storage sheds provide extra space for tools, tack, or toys. Whether you're looking for a peaceful country retreat, a family home, or a mini homestead close to town conveniences, this property checks all the boxes—rural living made easy!
Sold for $125,000
$125,000
955 W 33RD S Place S, St Johns, AZ 85936
3beds
1,120sqft
Manufactured Home
Built in 1981
4.01 Acres Lot
$124,700 Zestimate®
$112/sqft
$-- Estimated rent
Home value
$124,700
Estimated sales range
Not available
Not available
Zestimate® history
Owner options
List your home for rent
Find your next renter with Zillow Rental Manager. Plus, with online applications, you can quickly screen prospective tenants – for free.
Refinance and save
$717/mo
Est. payment
Refinancing to a lower rate could help reduce your monthly payments and save thousands over the life of the loan.
$717/mo
Est. payment
Explore your selling options
Work with a Zillow partner agent
Leverage their expertise and Zillow's premium Showcase listings to get your home seen by more buyers.
Get startedList with your own agent
Get your home in front of millions of buyers by listing it on Zillow.
Learn how to do itSell it yourself
Take full control of how buyers see your home on Zillow by listing For Sale by Owner (FSBO).
List your homeWhat's special
Long-distance viewsFully furnished comfortTwo storage sheds
Zillow last checked:
Listing updated:
Listed by:
John Heltzel 928-245-1922,
Landmark Homes, L.L.C.
Bought with:
John Heltzel, SA668681000
Landmark Homes, L.L.C.
Dana Overson, SA573840000
Landmark Homes, L.L.C.
Source: ARMLS,MLS#: 6945708
Facts & features
Interior
Bedrooms & bathrooms
- Bedrooms: 3
- Bathrooms: 2
- Full bathrooms: 2
Primary bedroom
- Level: First
- Area: 169
- Dimensions: 13.00 x 13.00
Bedroom
- Level: First
- Area: 117
- Dimensions: 13.00 x 9.00
Bedroom 2
- Level: First
- Area: 90
- Dimensions: 10.00 x 9.00
Dining room
- Level: First
- Area: 126
- Dimensions: 14.00 x 9.00
Kitchen
- Level: First
- Area: 144
- Dimensions: 18.00 x 8.00
Living room
- Level: First
- Area: 195
- Dimensions: 15.00 x 13.00
Other
- Description: Foyer
- Level: First
- Area: 21
- Dimensions: 6.00 x 3.50
Other
- Description: Master Bath
- Level: First
- Area: 67.5
- Dimensions: 13.50 x 5.00
Other
- Description: Hallway
- Level: First
- Area: 12
- Dimensions: 3.00 x 4.00
Other
- Description: Main Bath
- Level: First
- Area: 38.25
- Dimensions: 4.50 x 8.50
Heating
- Mini Split
Cooling
- Mini Split
Features
- Full Bth Master Bdrm, Laminate Counters
- Flooring: Carpet, Vinyl
- Has basement: No
Interior area
- Total structure area: 1,120
- Total interior livable area: 1,120 sqft
Property
Parking
- Parking features: RV Access/Parking, Circular Driveway
Features
- Stories: 1
- Spa features: None
- Fencing: Wire
- Has view: Yes
- View description: Panoramic
Lot
- Size: 4.01 Acres
- Features: Corner Lot, Dirt Front, Dirt Back
Details
- Parcel number: 20231018A
- Horses can be raised: Yes
Construction
Type & style
- Home type: MobileManufactured
- Property subtype: Manufactured Home
Materials
- Vertical Siding, Wood Frame, Painted
- Roof: Metal
Condition
- Year built: 1981
Details
- Builder name: NUWAY
Utilities & green energy
- Sewer: Septic Tank
- Water: City Water
- Utilities for property: Other
Community & HOA
Community
- Subdivision: MOUNTAIN VIEW UNIT 2
HOA
- Has HOA: No
- Services included: No Fees
Location
- Region: Saint Johns
Financial & listing details
- Price per square foot: $112/sqft
- Annual tax amount: $73
- Date on market: 12/20/2025
- Cumulative days on market: 30 days
- Listing terms: Cash,Conventional,FHA,USDA Loan,VA Loan
- Ownership: Fee Simple
Price history
| Date | Event | Price |
|---|---|---|
| 1/19/2026 | Sold | $125,000-7.4%$112/sqft |
Source:  ARMLS #6945708 Report a problem ARMLS #6945708 Report a problem | ||
| 12/11/2025 | Pending sale | $135,000$121/sqft |
Source: ARMLS #6945708 Report a problem | ||
| 11/11/2025 | Listed for sale | $135,000$121/sqft |
Source: ARMLS #6945708 Report a problem | ||
Public tax history
Tax history is unavailable.
Neighborhood: 85936
Nearby homes
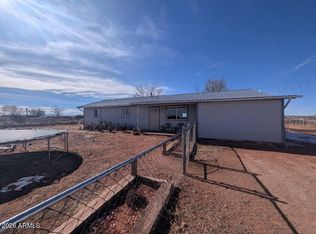
- $125,000-- bd-- ba-- sqft79 County Road 6328, Saint Johns, AZ 85936Sold
- $238,0003 bd1 ba1.4k sqft3080 S 8th Pl W, Saint Johns, AZ 85936For Sale
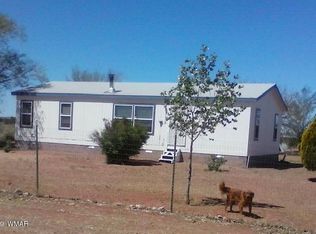
- $30,0005.013 Acres17 Mountain Vw, Saint Johns, AZ 85936Sold

- $178,8003 bd2 ba1.2k sqft3170 S 8th Pl W, Saint Johns, AZ 85936Off Market
- $1,000-- bd-- ba980 sqft3170 S 8th Pl W, Saint Johns, AZ 85936Off Market
- $48,952-- bd-- ba672 sqft3170 S 8th Pl W, Saint Johns, AZ 85936Off Market
- $20,000-- bd-- ba1.3k sqft3250 W 33 S #15, Saint Johns, AZ 85936Sold
- $112,400-- bd-- ba720 sqft3040 S 8th Pl W, Saint Johns, AZ 85936Off Market
Nearby schools
GreatSchools rating
- 7/10St. Johns Middle SchoolGrades: 4-8Distance: 2.3 mi
- 3/10St Johns High SchoolGrades: 9-12Distance: 2.7 mi
- 9/10Coronado Elementary SchoolGrades: PK-3Distance: 3.2 mi
Schools provided by the listing agent
- Elementary: Coronado Elementary School
- Middle: St Johns Middle School
- High: St Johns High School
- District: St Johns Unified District
Source: ARMLS. This data may not be complete. We recommend contacting the local school district to confirm school assignments for this home.
- Arizona
- Apache County
- Saint Johns
- 85936
- 955 W 33RD S Place S
Nearby cities
Nearby zip codes
Other Saint Johns Topics
