Come to the increasingly popular Bridgeport neighborhood. This 4 bedroom / 3.5 bath home built by the award winning Lexington Homes lives like a single family home and is now available in the Lexington Square community that surrounds the serene Donovan Park. This end condition home is boasting with natural sunlight. Freshly painted doors, trim, walls and ceiling will provide you with a feeling of a brand new home. New carpet, blinds and ceiling fans give you the ease a perfect move. You will also enjoy solid hardwood floors, granite countertops, SS appliances with an exterior vented hood fan, open kitchen with expansive island, oak railings, energy efficient gas fireplace surrounded by built in shelving and a perfect in law suite in addition to 3 incredible private outdoor spaces. This Buckingham model includes a fenced in front yard, balcony right off the kitchen and a roof deck with views of the city and fireworks from Sox Park all in a quiet courtyard setting. This neighborhood also has the best block party in the city of Chicago! Be entertained at the newly renovated Ramova Theatre or walk to Bridgeport Coffee, Jackalopes, Antique Taco, Marz Brewery, Zaytunes, Bridgeport Art Center, Zhou Brothers Art Center, Kimski's and so much more! All of this and only 10 minutes to the South Loop, 8 minutes to I55 or 90/94 and less than a 15 minute drive to downtown Chicago or our incredible Lake Front.
Closed
$542,000
955 W 36th Pl #3, Chicago, IL 60609
4beds
2,507sqft
Townhouse, Single Family Residence
Built in 2013
1,000 Square Feet Lot
$-- Zestimate®
$216/sqft
$-- Estimated rent
Home value
Not available
Estimated sales range
Not available
Not available
Zestimate® history
Owner options
List your home for rent
Find your next renter with Zillow Rental Manager. Plus, with online applications, you can quickly screen prospective tenants – for free.
Refinance and save
$4,257/mo
Est. payment
Refinancing to a lower rate could help reduce your monthly payments and save thousands over the life of the loan.
$4,257/mo
Est. payment
Explore your selling options
Work with a Zillow partner agent
Leverage their expertise and Zillow's premium Showcase listings to get your home seen by more buyers.
Get startedList with your own agent
Get your home in front of millions of buyers by listing it on Zillow.
Learn how to do itSell it yourself
Take full control of how buyers see your home on Zillow by listing For Sale by Owner (FSBO).
List your homeWhat's special
Zillow last checked:
Listing updated:
Listed by:
Regina Castle 847-219-9863,
@properties Christie's International Real Estate
Bought with:
Yee Ng
Century 21 S.G.R., Inc.
Source: MRED as distributed by MLS GRID,MLS#: 11933494
Facts & features
Interior
Bedrooms & bathrooms
- Bedrooms: 4
- Bathrooms: 4
- Full bathrooms: 3
- 1/2 bathrooms: 1
Rooms
- Room types: Balcony/Porch/Lanai
Primary bedroom
- Features: Flooring (Carpet), Window Treatments (Blinds), Bathroom (Full)
- Level: Third
- Area: 180 Square Feet
- Dimensions: 15X12
Bedroom 2
- Features: Flooring (Carpet), Window Treatments (Curtains/Drapes)
- Level: Third
- Area: 90 Square Feet
- Dimensions: 9X10
Bedroom 3
- Features: Flooring (Carpet)
- Level: Third
- Area: 117 Square Feet
- Dimensions: 9X13
Bedroom 4
- Features: Flooring (Carpet), Window Treatments (Blinds)
- Level: Main
- Area: 168 Square Feet
- Dimensions: 12X14
Balcony porch lanai
- Features: Flooring (Sustainable)
- Level: Second
- Area: 70 Square Feet
- Dimensions: 5X14
Dining room
- Features: Flooring (Hardwood), Window Treatments (Blinds)
- Level: Second
- Area: 135 Square Feet
- Dimensions: 15X9
Kitchen
- Features: Kitchen (Eating Area-Breakfast Bar, Island, Pantry-Closet), Flooring (Hardwood), Window Treatments (Curtains/Drapes)
- Level: Second
- Area: 240 Square Feet
- Dimensions: 15X16
Laundry
- Features: Flooring (Vinyl)
- Level: Second
- Area: 24 Square Feet
- Dimensions: 4X6
Living room
- Features: Flooring (Hardwood), Window Treatments (Blinds)
- Level: Second
- Area: 266 Square Feet
- Dimensions: 19X14
Heating
- Natural Gas
Cooling
- Central Air
Appliances
- Included: Range, Microwave, Dishwasher, Refrigerator, Washer, Dryer, Disposal, Stainless Steel Appliance(s), Gas Water Heater
- Laundry: Upper Level, Gas Dryer Hookup, In Unit, In Kitchen
Features
- 1st Floor Bedroom, In-Law Floorplan, Built-in Features, Walk-In Closet(s), High Ceilings, Open Floorplan
- Flooring: Hardwood, Wood
- Basement: None
- Number of fireplaces: 1
- Fireplace features: Gas Log, Gas Starter, Living Room
- Common walls with other units/homes: End Unit
Interior area
- Total structure area: 0
- Total interior livable area: 2,507 sqft
Property
Parking
- Total spaces: 2
- Parking features: Asphalt, Garage Door Opener, Garage, On Site, Garage Owned, Attached
- Attached garage spaces: 2
- Has uncovered spaces: Yes
Accessibility
- Accessibility features: No Disability Access
Features
- Patio & porch: Roof Deck, Deck
- Exterior features: Balcony
- Fencing: Fenced
Lot
- Size: 1,000 Square Feet
- Dimensions: 20X50
- Features: Landscaped
Details
- Parcel number: 17324080960000
- Special conditions: None
- Other equipment: TV-Cable, Ceiling Fan(s)
Construction
Type & style
- Home type: Townhouse
- Property subtype: Townhouse, Single Family Residence
Materials
- Vinyl Siding, Brick
- Foundation: Concrete Perimeter
- Roof: Rubber
Condition
- New construction: No
- Year built: 2013
Details
- Builder model: BUCKINGHAM
Utilities & green energy
- Electric: 200+ Amp Service
- Sewer: Public Sewer
- Water: Lake Michigan
Green energy
- Water conservation: Low flow commode
Community & HOA
Community
- Security: Fire Sprinkler System, Carbon Monoxide Detector(s)
- Subdivision: Lexington Square
HOA
- Has HOA: Yes
- Amenities included: None
- Services included: Insurance, Exterior Maintenance, Lawn Care, Snow Removal
- HOA fee: $260 monthly
Location
- Region: Chicago
Financial & listing details
- Price per square foot: $216/sqft
- Annual tax amount: $8,245
- Date on market: 11/25/2023
- Listing terms: Cash
- Ownership: Fee Simple
Price history
| Date | Event | Price |
|---|---|---|
| 1/29/2024 | Sold | $542,000-4.7%$216/sqft |
Source:  MRED as distributed by MLS GRID #11933494 Report a problem MRED as distributed by MLS GRID #11933494 Report a problem | ||
| 12/25/2023 | Pending sale | $569,000$227/sqft |
Source: MRED as distributed by MLS GRID #11933494 Report a problem | ||
| 11/25/2023 | Listed for sale | $569,000$227/sqft |
Source: MRED as distributed by MLS GRID #11933494 Report a problem | ||
Public tax history
Tax history is unavailable.
Neighborhood: Bridgeport
Nearby homes
- $568,1003 bd2 ba1.9k sqft955 W 36th St, Chicago, IL 60609Off Market
- $607,9003 bd2 ba2k sqft955 W 36th St #1, Chicago, IL 60609Off Market
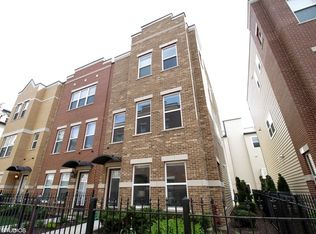
- $499,0003 bd4 ba2.2k sqft955 W 36th Pl #2, Chicago, IL 60609Sold
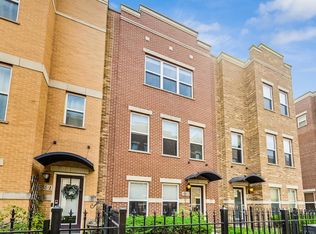
- $662,6003 bd3 ba2.5k sqft959 36th Place #4, Chicago, IL 60609Off Market
- $550,8003 bd3 ba2.2k sqft955 W 36th St #2, Chicago, IL 60609Off Market
- $542,0003 bd2 ba2k sqft955 W 36th St #3, Chicago, IL 60609Sold
- $608,0003 bd3 ba2.5k sqft953 W 36th St, Chicago, IL 60609Off Market
- $576,7004 bd3 ba1.9k sqft951 W 36th St, Chicago, IL 60609Off Market
Nearby schools
GreatSchools rating
- 5/10Minnie Minoso AcademyGrades: PK-8Distance: 0.5 mi
- 1/10Tilden Career Communty Academy High SchoolGrades: 9-12Distance: 1.5 mi
Schools provided by the listing agent
- District: 299
Source: MRED as distributed by MLS GRID. This data may not be complete. We recommend contacting the local school district to confirm school assignments for this home.


Get pre-qualified for a loan
At Zillow Home Loans, we can pre-qualify you in as little as 5 minutes with no impact to your credit score.An equal housing lender. NMLS #10287.
- Illinois
- Cook County
- Chicago
- 60609
- Bridgeport
- 955 W 36th Pl Unit 3
