Skip main navigation
Closed
  • $341,000

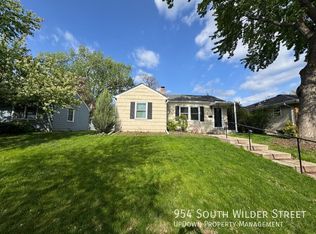
    955 Wilder St S, Saint Paul, MN 55116

    3beds
    1,205sqft
    Single Family Residence
    Built in 1954
    5,270.76 Square Feet Lot
    $366,800 Zestimate®
    $283/sqft
    $2,191 Estimated rent

    Home value

    $366,800

    $348,000 - $385,000

    $2,191/mo

    Zestimate® history
    Loading
    Loading...

    Owner options

    List your home for rent

    $2,191/mo

    Rent Zestimate®

    Find your next renter with Zillow Rental Manager. Plus, with online applications, you can quickly screen prospective tenants – for free.

    Learn more

    $2,191/mo

    Rent Zestimate®

    Refinance and save

    $2,168/mo

    Est. payment

    Refinancing to a lower rate could help reduce your monthly payments and save thousands over the life of the loan.

    See today's rates

    $2,168/mo

    Est. payment

    Explore your selling options

    Work with a Zillow partner agent

    Leverage their expertise and Zillow's premium Showcase listings to get your home seen by more buyers.

    Get started

    List with your own agent

    Get your home in front of millions of buyers by listing it on Zillow.

    Learn how to do it

    Sell it yourself

    Take full control of how buyers see your home on Zillow by listing For Sale by Owner (FSBO).

    List your home

    What's special

    Hardwood floorsLovely hardwood floorsTiled floorsAttached garageTree - top viewsBright windowsLarge front windows
    Discover this charm-filled Three-Bedroom gem in a most convenient location, just a short walk to "The Village!" The spacious living room is accented with lovely hardwood floors and large front windows for natural light. The well-designed, sun-splashed eat-in kitchen boasts abundant white cabinetry, expanses of sensible workspace, and EZ care flooring. Two well-proportioned bedrooms, each with hardwood floors, bright windows, and ample closets, are grouped on the main level with a full bath with vanity. Relax with a good book in the inviting porch, featuring tiled floors and a soaring vaulted ceiling with two skylights and a breezy fan. Travel to the upper level to find a private suite, complete with a sitting area, a large closet, a wall of built-ins, and a generous bedroom. Windows on either end provide tree-top views. Super storage in the lower level, plus future living potential. Attached garage and central air! Freshly painted interior, new roof in 2022! Move right in and enjoy!

    Zillow last checked:

    Listing updated:

    Listed by:

    Henry A. Edelstein 651-270-1667,

    Coldwell Banker Realty,

    Gretchen Doerfler 651-398-7909

    Bought with:

    Troy Kimble

    Edina Realty, Inc.

    Source: NorthstarMLS as distributed by MLS GRID,MLS#: 6522656MLS Logo

    Facts & features

    Interior

    Bedrooms & bathrooms
    • Bedrooms: 3
    • Bathrooms: 1
    • Full bathrooms: 1
    Bedroom
    • Level: Main
    • Area: 121 Square Feet
    • Dimensions: 11x11
    Bedroom 2
    • Level: Main
    • Area: 108 Square Feet
    • Dimensions: 12x9
    Bedroom 3
    • Level: Upper
    • Area: 240 Square Feet
    • Dimensions: 20x12
    Other
    • Level: Main
    • Area: 144 Square Feet
    • Dimensions: 12x12
    Kitchen
    • Level: Main
    • Area: 143 Square Feet
    • Dimensions: 13x11
    Living room
    • Level: Main
    • Area: 195 Square Feet
    • Dimensions: 15x13
    Sitting room
    • Level: Upper
    • Area: 120 Square Feet
    • Dimensions: 12x10
    Heating
    • Forced Air
    Cooling
    • Central Air
    Appliances
    • Included: Range, Refrigerator
    • Laundry: Lower Level
    Features
    • Basement: Full
    • Has fireplace: No
    Interior area
    • Total structure area: 1,205
    • Total interior livable area: 1,205 sqft
    • Finished area above ground: 1,205
    • Finished area below ground: 0

    Property

    Parking
    • Total spaces: 1
    • Parking features: Attached, Garage Door Opener
    • Attached garage spaces: 1
    • Has uncovered spaces: Yes
    • Details: Garage Dimensions (20x12)
    Accessibility
    • Accessibility features: None
    Features
    • Levels: One and One Half
    • Stories: 1
    • Patio & porch: Porch
    • Pool features: None
    • Fencing: None
    Lot
    • Size: 5,270 sqft
    • Dimensions: 72 x 138 x 13 x 125
    • Features: Near Public Transit, Irregular Lot, Tree Coverage - Light
    Details
    • Foundation area: 907
    • Parcel number: 162823230111
    • Zoning description: Residential-Single Family

    Construction

    Type & style
    • Home type: SingleFamily
    • Property subtype: Single Family Residence
    Condition
    • New construction: No
    • Year built: 1954

    Utilities & green energy

    • Gas: Natural Gas
    • Sewer: City Sewer/Connected
    • Water: City Water/Connected

    Community & neighborhood

    Location
    • Region: Saint Paul
    • Subdivision: Midway Highland Park

    HOA & financial

    HOA
    • Has HOA: No

    Other

    Other facts
    • Road surface type: Paved

    Price history

    DateEventPrice
    5/31/2024Sold$341,000+1.8%$283/sqft
    Source: NorthstarMLS as distributed by MLS GRID #6522656 Report a problem
    5/3/2024Pending sale$335,000$278/sqft
    Source: NorthstarMLS as distributed by MLS GRID #6522656 Report a problem
    4/29/2024Listed for sale$335,000+52.3%$278/sqft
    Source: NorthstarMLS as distributed by MLS GRID #6522656 Report a problem
    10/19/2004Sold$220,000+76.1%$183/sqft
    Source: Public Record Report a problem
    4/15/1999Sold$124,900$104/sqft
    Source: Public Record Report a problem

    Public tax history

    YearProperty taxesTax assessment
    2025$4,812 +7%$324,000 +7.9%
    2024$4,498 -3.1%$300,300 +4.4%
    2023$4,642 +10.8%$287,700 -4.2%
    2022$4,190 +4.3%$300,300 +16.9%
    2021$4,016 -8.6%$256,800 +0.6%
    2020$4,396 +21.3%$255,200 +9.4%
    2019$3,625 $233,200
    2018$3,625 -6.7%$233,200 +5%
    2017$3,886 $222,000
    2016$3,886 -10.4%--
    2015$4,338 +14.6%$243,400
    2014$3,786 -0.5%--
    2013$3,806 +8.2%--
    2012$3,518 +12.3%--
    2011$3,134 --
    2010-- --
    2009$2,592 -2.6%--
    2008$2,662 +4.4%--
    2007$2,550 +8.2%--
    2006$2,356 +30.2%--
    2005$1,810 +5%--
    2004$1,724 +9.8%--
    2003$1,570 +14.9%--
    2002$1,366 -13%--
    2001$1,570 +24.5%--
    2000$1,261 --

    Find assessor info on the county website

    Neighborhood: Highland

    Nearby schools

    GreatSchools rating
    Get a cash offer in 3 minutes
    Find out how much your home could sell for in as little as 3 minutes with a no-obligation cash offer.
    Estimated market value
    $366,800
    Get a cash offer in 3 minutes
    Find out how much your home could sell for in as little as 3 minutes with a no-obligation cash offer.
    Estimated market value
    $366,800