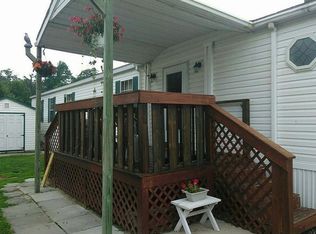
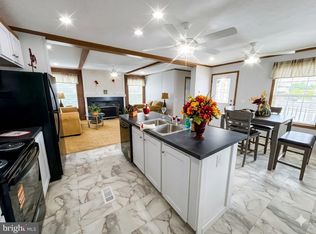
Are you looking for affordable housing, in a quiet, country neighborhood, maybe something NEWER, with a warranty?? Guess what! YOU'VE FOUND IT. Welcome to Oak Ridge Park, Lot 28 at the end of the street with NO thru-traffic and a wooded back-deck view, featuring a NEW 2026 quality-built 14'x68' Pine Grove home, with NEW brand-name Appliances, with a NEW covered front porch, and a NEW covered rear composite deck. Monthly lot rent is $405 and includes water, sewer & trash. Check out the photos, then contact your agent and come see it for yourself.
Pending
Price cut: $1K (7/14)
$158,900
955 Wollups Hill Rd Trailer 28, Stevens, PA 17578
2beds
952sqft
Manufactured Home
Built in 2026
-- sqft lot
$158,200 Zestimate®
$167/sqft
$-- HOA
What's special
- 72 days |
- 22 |
- 2 |
Zillow last checked:
Listing updated:
Listed by:
Ron Mummau 717-413-7555,
Berkshire Hathaway HomeServices Homesale Realty (800) 383-3535
Source: Bright MLS,MLS#: PALA2090188
Facts & features
Interior
Bedrooms & bathrooms
- Bedrooms: 2
- Bathrooms: 2
- Full bathrooms: 2
- Main level bathrooms: 2
- Main level bedrooms: 2
Rooms
- Room types: Living Room, Primary Bedroom, Bedroom 2, Kitchen, Laundry, Primary Bathroom, Full Bath
Primary bedroom
- Features: Flooring - Carpet
- Level: Main
- Area: 169 Square Feet
- Dimensions: 13 X 13
Bedroom 2
- Features: Flooring - Carpet
- Level: Main
- Area: 100 Square Feet
- Dimensions: 10 X 10
Primary bathroom
- Features: Flooring - Vinyl
- Level: Main
- Area: 40 Square Feet
- Dimensions: 5 X 8
Other
- Features: Flooring - Vinyl
- Level: Main
- Area: 35 Square Feet
- Dimensions: 5 X 7
Kitchen
- Features: Eat-in Kitchen, Flooring - Vinyl
- Level: Main
- Area: 221 Square Feet
- Dimensions: 13 X 17
Laundry
- Features: Flooring - Vinyl
- Level: Main
- Area: 30 Square Feet
- Dimensions: 5 X 6
Living room
- Features: Flooring - Carpet, Cathedral/Vaulted Ceiling
- Level: Main
- Area: 195 Square Feet
- Dimensions: 13 X 15
Heating
- Forced Air, Propane
Cooling
- Central Air, Electric
Appliances
- Included: Dishwasher, Oven/Range - Gas, Range Hood, Refrigerator, Electric Water Heater
- Laundry: Main Level, Washer/Dryer Hookups Only, Laundry Room
Features
- Combination Kitchen/Dining, Paneled Walls, Vaulted Ceiling(s)
- Flooring: Carpet, Vinyl
- Windows: Insulated Windows, Vinyl Clad
- Has basement: No
- Has fireplace: No
Interior area
- Total structure area: 952
- Total interior livable area: 952 sqft
- Finished area above ground: 952
- Finished area below ground: 0
Property
Parking
- Total spaces: 2
- Parking features: Concrete, Off Street
- Has uncovered spaces: Yes
Accessibility
- Accessibility features: None
Features
- Levels: One
- Stories: 1
- Patio & porch: Deck, Porch
- Pool features: None
- Park: Oak Ridge Mhp
Lot
- Features: Rear Yard, Sloped
Details
- Additional structures: Above Grade, Below Grade
- Parcel number: 0904744030010
- Zoning: OS
- Zoning description: Woodland District
- Special conditions: Standard
Construction
Type & style
- Home type: MobileManufactured
- Property subtype: Manufactured Home
Materials
- Frame, Vinyl Siding
- Roof: Shingle
Condition
- Excellent
- New construction: Yes
- Year built: 2026
Utilities & green energy
- Electric: 100 Amp Service
- Sewer: Private Sewer
- Water: Private/Community Water
Community & HOA
Community
- Subdivision: Oak Ridge Mobile Park
HOA
- Has HOA: No
Location
- Region: Stevens
- Municipality: WEST COCALICO TWP
Financial & listing details
- Price per square foot: $167/sqft
- Tax assessed value: $12,500
- Annual tax amount: $341
- Date on market: 6/15/2026
- Listing agreement: Exclusive Right To Sell
- Listing terms: Cash,Conventional
- Inclusions: Propane Tanks - Owned, Refrigerator
- Ownership: Other
- Road surface type: Paved
- Body type: Single Wide
Estimated market value
$158,200
$150,000 - $166,000
$1,443/mo
Price history
| Date | Event | Price |
|---|---|---|
| 7/17/2026 | Pending sale | $158,900$167/sqft |
Source:  Bright MLS #PALA2090188 Report a problem Bright MLS #PALA2090188 Report a problem | ||
| 7/14/2026 | Price change | $158,900-0.6%$167/sqft |
Source: Bright MLS #PALA2090188 Report a problem | ||
| 6/29/2026 | Price change | $159,900-3%$168/sqft |
Source: Bright MLS #PALA2090188 Report a problem | ||
| 6/16/2026 | Listed for sale | $164,900$173/sqft |
Source: Bright MLS #PALA2090188 Report a problem | ||
Public tax history
| Year | Property taxes | Tax assessment |
|---|---|---|
| 2026 | $341 +4.4% | $12,500 |
| 2025 | $326 +4.3% | $12,500 |
| 2024 | $313 +2.4% | $12,500 |
| 2023 | $306 +2.7% | $12,500 |
| 2022 | $297 | $12,500 |
| 2021 | $297 +393.5% | $12,500 |
| 2020 | $60 -79.5% | $12,500 |
| 2019 | $294 +397% | $12,500 |
| 2018 | $59 -88.8% | $12,500 -31.7% |
| 2017 | $526 | $18,300 |
| 2016 | $526 +129.2% | $18,300 |
| 2015 | $229 | $18,300 |
| 2014 | $229 | $18,300 |
| 2013 | -- | $18,300 |
| 2012 | -- | $18,300 |
| 2011 | -- | $18,300 |
| 2010 | -- | $18,300 |
| 2009 | -- | $18,300 |
| 2007 | -- | $18,300 |
| 2006 | -- | $18,300 |
| 2005 | -- | $18,300 -22.5% |
| 2004 | -- | $23,600 |
| 2003 | -- | $23,600 |
| 2002 | -- | $23,600 |
| 2000 | -- | $23,600 |
Find assessor info on the county website
Monthly payment
Climate risks
Neighborhood: 17578
Nearby schools
GreatSchools rating
- 10/10Denver El SchoolGrades: K-5Distance: 1.3 mi
- 8/10Cocalico Middle SchoolGrades: 6-8Distance: 1.2 mi
- 8/10Cocalico Senior High SchoolGrades: 9-12Distance: 1.3 mi
Schools provided by the listing agent
- District: Cocalico
Source: Bright MLS. This data may not be complete. We recommend contacting the local school district to confirm school assignments for this home.
- $100,4003 bd2 ba1.1k sqft955 Wollups Hill Rd TRAILER 14, Stevens, PA 17578Off Market
- $8,100-- bd2 ba980 sqft955 Wollups Hill Rd TRAILER 22, Stevens, PA 17578Off Market
- $82,800-- bd1 ba980 sqft955 Wollups Hill Rd TRAILER 6, Stevens, PA 17578Off Market
- $157,0003 bd2 ba1.4k sqft955 Wollups Hill Rd TRAILER 32, Stevens, PA 17578Off Market
- $4,000-- bd1 ba720 sqft955 Wollups Hill Rd TRAILER 34, Stevens, PA 17578Off Market
- $134,7002 bd2 ba1k sqft955 Wollups Hill Rd TRAILER 2, Stevens, PA 17578Off Market
- $6,300-- bd1 ba980 sqft955 Wollups Hill Rd, Stevens, PA 17578Off Market
- $86,100-- bd1 ba980 sqft955 Wollups Hill Rd TRAILER 10, Stevens, PA 17578Off Market
Similar homes
- $168,0002 bd2 ba1.2k sqft30 Debra Cir, Ephrata, PA 17522New Construction
 MLS ID #PALA2088622, Kornel Kurtz, True Point Realty LLC. Bright MLS
 - $129,9002 bd2 ba1k sqft105 Lilly Dr Lot 237, Ephrata, PA 17522New Construction
 UMH Properties Inc
 - from $129,9002 bd2 ba1k sqftChampion 237 Valley View Ephrata 1 Plan, Valley View I Ephrata, Ephrata, PA 17522New ConstructionUMH Properties Inc
- $125,0003 bd2 ba1.2k sqft43 Stony Run Vlg, Denver, PA 17517For Sale
 MLS ID #PALA2088914, Wayne Eichfeld, Berkshire Hathaway HomeServices Homesale Realty. Bright MLS
 - $175,0002 bd2 ba944 sqft512 S Laurel St, Lebanon, PA 17042For SaleMLS ID #PALN2027686, SHERRI KILLINGER, Suburban Realty. Bright MLS
- $159,9003 bd2 ba1.2k sqft2110 Scull St, Lebanon, PA 17046New ConstructionMLS ID #PALN2026670, michaela adcock, Bering Real Estate Co.. Bright MLS
- $164,9004 bd2 ba1.3k sqft514 Wunder St, Reading, PA 19602For SaleMLS ID #PABK2074434, Parul Khanna, Daryl Tillman Realty Group. Bright MLS
- $138,0003 bd2 ba1.3k sqft2 Log Ln, East Earl, PA 17519For SaleMLS ID #PALA2090794, Ed Lopez, Keller Williams Realty Group. Bright MLS
- $159,9003 bd2 ba1.2k sqft2106 Scull St, Lebanon, PA 17046New ConstructionMLS ID #PALN2026644, michaela adcock, Bering Real Estate Co.. Bright MLS
- $179,9003 bd2 ba1k sqft1017 Perry St, Reading, PA 19604For SaleMLS ID #PABK2077150, Marisol Torres, Ramus Realty Group. Bright MLS
- $149,9953 bd2 ba1.4k sqftPheasant Ridge, Lancaster, PA 17603For SaleMLS ID #579001, Trish Concannon. MHBO
- $150,0002 bd2 ba1k sqft116 E Mill St, Manheim, PA 17545AuctionMLS ID #PALA2092802, Thomas Stewart, Cavalry Realty LLC. Bright MLS
- $175,0002 bd1 ba1.1k sqft3403 Lincoln Hwy E, Paradise, PA 17562AuctionMLS ID #PALA2091948, Steve Barr, Barr Realty Inc.. Bright MLS
- $159,9003 bd2 ba1.2k sqft1124 Spruce St, Reading, PA 19602For SaleMLS ID #PABK2076438, Dave Decembrino, RE/MAX Of Reading. Bright MLS
- $175,0002 bd-- ba1k sqft120 W Elm St, Reading, PA 19601For SaleMLS ID #PABK2073522, MOUNA TABAT, Iron Valley Real Estate of Berks. Bright MLS
- $159,9004 bd1 ba1.4k sqft22 Orange St, Reading, PA 19602For SaleMLS ID #PABK2076716, Trent Stauffer, Bold Realty. Bright MLS
- $160,0003 bd1 ba750 sqft1040 Birch St, Reading, PA 19604For SaleMLS ID #PABK2076812, Brianna Kaufman, Pana Realty LLC. Bright MLS
- $153,0003 bd2 ba1.2k sqft2096 Scull St, Lebanon, PA 17046For SaleMLS ID #PALN2027188, Josue Hernandez, Real of Pennsylvania. Bright MLS
- $110,0003 bd2 ba1.2k sqft260 Wooltown Rd Lot 16, Wernersville, PA 19565For SaleMLS ID #PABK2073934, Pamela S. Beissel, EXP Realty, LLC. Bright MLS
- $175,0002 bd2 ba1.2k sqft1232 Willow St, Lebanon, PA 17046For SaleMLS ID #PALN2027994, Sheldon Zimmerman, Peak Asset Realty. Bright MLS
