Skip main navigation
Sold for $327,000
  • $327,000

    955 Woodmere Ave, Traverse City, MI 49686

    3beds
    982sqft
    Single Family Residence
    Built in 1910
    9,583.2 Square Feet Lot
    $336,800 Zestimate®
    $333/sqft
    $2,040 Estimated rent

    Home value

    $336,800

    $300,000 - $377,000

    $2,040/mo

    Zestimate® history
    Loading
    Loading...

    Owner options

    List your home for rent

    $2,040/mo

    Rent Zestimate®

    Find your next renter with Zillow Rental Manager. Plus, with online applications, you can quickly screen prospective tenants – for free.

    Learn more

    $2,040/mo

    Rent Zestimate®

    Refinance and save

    $1,962/mo

    Est. payment

    Refinancing to a lower rate could help reduce your monthly payments and save thousands over the life of the loan.

    See today's rates

    $1,962/mo

    Est. payment

    Explore your selling options

    Work with a Zillow partner agent

    Leverage their expertise and Zillow's premium Showcase listings to get your home seen by more buyers.

    Get started

    List with your own agent

    Get your home in front of millions of buyers by listing it on Zillow.

    Learn how to do it

    Sell it yourself

    Take full control of how buyers see your home on Zillow by listing For Sale by Owner (FSBO).

    List your home

    What's special

    Brand new islandPrivately fenced backyardMature treesTwo stall garageTrim workUpper-level lakeside roomRemodeled bathroom
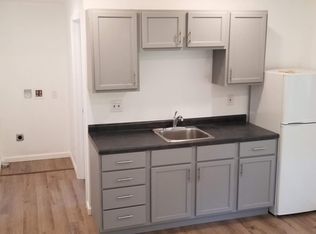
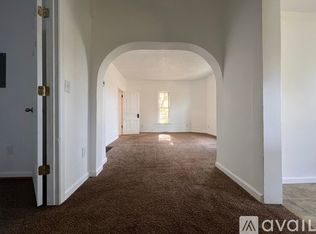
    Welcome to your Traverse City haven, perfectly positioned just steps from the sparkling shores of Boardman Lake. Picture morning walks or bike rides along the scenic trail, visits to nearby parks, the library, and dinner at one of the many local restaurants. Inside, the warm and inviting kitchen features newer stainless steel appliances, a Wolf stove, a brand new island for gathering, and convenient main floor laundry. With three bedrooms, including an upper-level lakeside room offering peaceful water views, there is space for both comfort and inspiration. The basement provides flexibility for a cozy second living area or generous storage. Many new updates including laminate flooring, remodeled bathroom, replaced entry door to garage and master bedroom, and trim work. Step outside into a privately fenced backyard shaded by mature trees and unwind on the covered deck. The two stall garage is easily accessed from the alley or backyard, adding even more convenience to everyday life. Come see it for yourself and fall in love with everything this home and neighborhood have to offer.

    Zillow last checked:

    Listing updated:

    Listed by:

    Beth Olosky oloskybeth@gmail.com,

    EXP Realty

    Bought with:

    Jack Lane, 6506036941

    REO-TCRandolph-233022

    Source: NGLRMLS,MLS#: 1932457MLS Logo

    Facts & features

    Interior

    Bedrooms & bathrooms
    • Bedrooms: 3
    • Bathrooms: 1
    • 3/4 bathrooms: 1
    • Main level bathrooms: 1
    Primary bedroom
    • Area: 126.5
    • Dimensions: 11.5 x 11
    Primary bathroom
    • Features: Shared
    Dining room
    • Area: 153.27
    • Dimensions: 11.7 x 13.1
    Kitchen
    • Area: 180
    • Dimensions: 15 x 12
    Living room
    • Area: 149.34
    • Dimensions: 11.4 x 13.1
    Heating
    • Forced Air, Natural Gas
    Appliances
    • Included: Refrigerator, Oven/Range, Dishwasher, Washer, Dryer, Gas Water Heater
    • Laundry: Main Level
    Features
    • Kitchen Island, Cable TV, High Speed Internet, WiFi
    • Windows: Curtain Rods
    • Basement: Full
    • Has fireplace: No
    • Fireplace features: None
    Interior area
    • Total structure area: 982
    • Total interior livable area: 982 sqft
    • Finished area above ground: 982
    • Finished area below ground: 0

    Property

    Parking
    • Total spaces: 2
    • Parking features: Detached, Garage Door Opener, Concrete Floors, Alley Access
    • Garage spaces: 2
    Accessibility
    • Accessibility features: None
    Features
    • Levels: One and One Half
    • Stories: 1
    • Patio & porch: Covered
    • Fencing: Fenced
    • Has view: Yes
    • View description: Water
    • Water view: Water
    Lot
    • Size: 9,583 sqft
    • Dimensions: 51 x 90
    • Features: Level, Subdivided
    Details
    • Additional structures: None
    • Parcel number: 285151000600
    • Zoning description: Residential

    Construction

    Type & style
    • Home type: SingleFamily
    • Property subtype: Single Family Residence
    Materials
    • Frame, Vinyl Siding
    • Roof: Asphalt
    Condition
    • New construction: No
    • Year built: 1910

    Utilities & green energy

    • Sewer: Public Sewer
    • Water: Public

    Community & neighborhood

    Community
    • Community features: None
    Location
    • Region: Traverse City
    • Subdivision: Boone & Antony

    HOA & financial

    HOA
    • Services included: None

    Other

    Other facts
    • Listing agreement: Exclusive Right Sell
    • Price range: $327K - $327K
    • Listing terms: Conventional,Cash
    • Ownership type: Private Owner
    • Road surface type: Asphalt

    Price history

    DateEventPrice
    6/6/2025Sold$327,000-5.2%$333/sqft
    Source: NGLRMLS #1932457 Report a problem
    5/28/2025Price change$345,000-2.8%$351/sqft
    Source: NGLRMLS #1932457 Report a problem
    5/13/2025Price change$355,000-2.7%$362/sqft
    Source: NGLRMLS #1932457 Report a problem
    5/6/2025Price change$365,000-2.7%$372/sqft
    Source: NGLRMLS #1932457 Report a problem
    4/15/2025Listed for sale$375,000+150%$382/sqft
    Source: NGLRMLS #1932457 Report a problem
    1/19/2018Sold$150,000$153/sqft
    Source: Agent Provided Report a problem
    11/27/2017Price change$150,000-5.7%$153/sqft
    Source: Real Estate One #1838877 Report a problem
    10/3/2017Price change$159,000-5.9%$162/sqft
    Source: Real Estate One #1838877 Report a problem
    9/25/2017Listed for sale$169,000+53.8%$172/sqft
    Source: REO-TC/Randolph #1838877 Report a problem
    7/7/2015Listing removed$109,900$112/sqft
    Source: Coldwell Banker Schmidt, Realtors #1798413 Report a problem
    5/8/2015Pending sale$109,900$112/sqft
    Source: Coldwell Banker Schmidt, Realtors #1798413 Report a problem
    4/28/2015Listed for sale$109,900-3.9%$112/sqft
    Source: Coldwell Banker Schmidt, Realtors #1798413 Report a problem
    1/26/2015Sold$114,400$116/sqft
    Source: Agent Provided Report a problem

    Public tax history

    YearProperty taxesTax assessment
    2025$3,241 +7.5%$136,000 +9.1%
    2024$3,014 +4.7%$124,600 +17.2%
    2023$2,879 +2.1%$106,300 +0.9%
    2022$2,820 +1%$105,400 +14.2%
    2021$2,793 +0.3%$92,300 +13.8%
    2020$2,784 $81,100 +10.3%
    2019$2,784 +28.9%$73,500 +6.2%
    2018$2,160 $69,200 +12.5%
    2017-- $61,500 +11.4%
    2016-- $55,200 +6%
    2014-- $52,100 -5.3%
    2012-- $55,000 -1.3%
    2011-- $55,700 -1.1%
    2010-- $56,300 +1.4%
    2009-- $55,500 +0%
    2008-- $55,480 -6.9%
    2007-- $59,580 +8.3%
    2005-- $55,000 +2.5%
    2004-- $53,670 +0.6%
    2003-- $53,330 +5.5%
    2002-- $50,550 +6%
    2001-- $47,680 +0%
    2000-- $47,670

    Find assessor info on the county website

    Neighborhood: 49686

    Nearby schools

    GreatSchools rating
    Schools provided by the listing agent
    • District: Traverse City Area Public Schools

    Source: NGLRMLS. This data may not be complete. We recommend contacting the local school district to confirm school assignments for this home.

    Get pre-qualified for a loan
    At Zillow Home Loans, we can pre-qualify you in as little as 5 minutes with no impact to your credit score.

    An equal housing lender. NMLS #10287.

    Sell for more on Zillow
    Get a Zillow Showcase℠ listing at no additional cost and you could sell for .
    $336,800
    2% more
    +$6,736
    With Zillow Showcase(estimated)
    $343,536