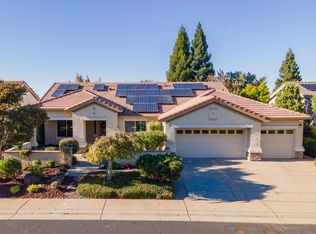
Imagine coming home to your own private park-like retreat. This beautifully maintained Sausalito floor plan in Sun City Lincoln Hills offers approximately 2,172 square feet of comfort and charm, paired with an outdoor setting that truly sets it apart. Designed for peaceful mornings and relaxing evenings, the backyard feels like a private arboretum with mature shade trees, seasonal color, fruit-bearing varieties, raised garden beds, charming pathways, and an expansive covered patio perfect for entertaining or simply unwinding. Inside, enjoy a spacious primary suite with remodeled walk-in shower, an updated kitchen with newer appliances, generous laundry room with utility sink and cabinetry, and an oversized 3.5-car garage. Owned solar and replumbed Kitec plumbing add added value and peace of mind. Conveniently located near shopping, dining, and everyday conveniences.
Closed
$811,000
955 Yosemite Ln, Lincoln, CA 95648
3beds
2,176sqft
Single Family Residence
Built in 2000
0.27 Acres Lot
$812,400 Zestimate®
$373/sqft
$3,595 Estimated rent
Home value
$812,400
$756,000 - $869,000
$3,595/mo
Zestimate® history
Owner options
List your home for rent
$3,595/mo
Rent Zestimate®
Find your next renter with Zillow Rental Manager. Plus, with online applications, you can quickly screen prospective tenants – for free.
$3,595/mo
Rent Zestimate®
Refinance and save
$5,316/mo
Est. payment
Refinancing to a lower rate could help reduce your monthly payments and save thousands over the life of the loan.
$5,316/mo
Est. payment
Explore your selling options
Work with a Zillow partner agent
Leverage their expertise and Zillow's premium Showcase listings to get your home seen by more buyers.
Get startedList with your own agent
Get your home in front of millions of buyers by listing it on Zillow.
Learn how to do itSell it yourself
Take full control of how buyers see your home on Zillow by listing For Sale by Owner (FSBO).
List your homeWhat's special
Mature shade treesFruit-bearing varietiesCharming pathwaysRaised garden bedsSeasonal color
Zillow last checked:
Listing updated:
Listed by:
Mina Rahimi-Reid DRE #02026523 916-300-7183,
Realty ONE Group Complete
Bought with:
Deanna Roth, DRE #02164835
Keller Williams Realty EDH
Source: MetroList Services of CA,MLS#: 226075915Originating MLS: MetroList Services, Inc.
Facts & features
Interior
Bedrooms & bathrooms
- Bedrooms: 3
- Bathrooms: 2
- Full bathrooms: 2
Dining room
- Features: Dining/Living Combo, Formal Area
Kitchen
- Features: Breakfast Area, Kitchen/Family Combo
Heating
- Central
Cooling
- Ceiling Fan(s), Central Air
Appliances
- Laundry: Cabinets, Sink, Inside Room
Features
- Flooring: Carpet, Tile, Vinyl
- Number of fireplaces: 1
- Fireplace features: Family Room
Interior area
- Total structure area: 0
- Total interior livable area: 2,176 sqft
Property
Parking
- Total spaces: 3
- Parking features: Garage Door Opener, Garage Faces Front, Golf Cart
- Garage spaces: 3
Features
- Fencing: Wood,Fenced
Lot
- Size: 0.27 Acres
- Features: Landscape Back, Landscape Front
Details
- Parcel number: 330020022000
- Zoning: R1
- Special conditions: Other
Construction
Type & style
- Home type: SingleFamily
- Property subtype: Single Family Residence
Materials
- Stucco
- Foundation: Slab
- Roof: Tile
Condition
- Year built: 2000
Utilities & green energy
- Electric: Other
- Sewer: Public Sewer
- Water: Meter on Site
- Utilities for property: Electric, Solar
Green energy
- Energy generation: Solar
Community & HOA
Community
- Senior community: Yes
HOA
- Has HOA: Yes
- Amenities included: Pool, Clubhouse, Game Court Exterior, Golf Course, Tennis Court(s), Trail(s), Gym, Park
- Services included: Pool, Management
- HOA fee: $188 monthly
Location
- Region: Lincoln
Financial & listing details
- Price per square foot: $373/sqft
- Tax assessed value: $840,434
- Price range: $811K - $811K
- Date on market: 6/19/2026
Price history
| Date | Event | Price |
|---|---|---|
| 7/27/2026 | Sold | $811,000-0.5%$373/sqft |
Source: MetroList Services of CA #226075915 Report a problem | ||
| 6/25/2026 | Pending sale | $815,000$375/sqft |
Source: MetroList Services of CA #226075915 Report a problem | ||
| 6/19/2026 | Listed for sale | $815,000+32.5%$375/sqft |
Source: MetroList Services of CA #226075915 Report a problem | ||
| 5/29/2007 | Sold | $615,000+81.1%$283/sqft |
Source: Public Record Report a problem | ||
| 7/19/2000 | Sold | $339,500$156/sqft |
Source: Public Record Report a problem | ||
Public tax history
| Year | Property taxes | Tax assessment |
|---|---|---|
| 2026 | -- | $840,434 +2% |
| 2025 | $8,534 +1.8% | $823,956 +2.7% |
| 2024 | $8,387 -1.6% | $802,000 +2.8% |
| 2023 | $8,526 0% | $780,000 +0.5% |
| 2022 | $8,529 +16.5% | $776,434 +17.1% |
| 2021 | $7,324 +5.5% | $663,000 +6.3% |
| 2020 | $6,942 | $624,000 +0.5% |
| 2019 | $6,942 +3.7% | $621,000 +2.1% |
| 2018 | $6,697 +4.5% | $608,000 +3.4% |
| 2017 | $6,408 +5% | $588,000 +4.8% |
| 2016 | $6,101 +9.4% | $561,000 +9.1% |
| 2015 | $5,575 +3.3% | $514,000 +2.8% |
| 2014 | $5,398 | $500,000 +14.9% |
| 2013 | -- | $435,000 +7.4% |
| 2012 | -- | $405,000 |
| 2011 | -- | $405,000 -4.1% |
| 2010 | -- | $422,143 -3% |
| 2009 | -- | $435,199 -13% |
| 2008 | -- | $500,479 +41.2% |
| 2007 | -- | $354,387 +2% |
| 2006 | -- | $347,439 +2% |
| 2005 | -- | $340,627 +2% |
| 2004 | -- | $333,949 +1.9% |
| 2003 | -- | $327,829 +2% |
| 2002 | -- | $321,402 +2% |
| 2001 | -- | $315,100 +89.2% |
| 2000 | -- | $166,529 |
Find assessor info on the county website
Neighborhood: 95648
Nearby homes
- $796,3003 bd2 ba2k sqft965 Yosemite Ln, Lincoln, CA 95648Off Market
- $695,1003 bd2 ba2k sqft945 Yosemite Ln, Lincoln, CA 95648Off Market
- $783,0002 bd2 ba2k sqft892 Bridalveil Ln, Lincoln, CA 95648Sold
- $690,6002 bd2 ba2k sqft890 Bridalveil Ln, Lincoln, CA 95648Off Market
- $657,6002 bd2 ba1.8k sqft930 Yosemite Ln, Lincoln, CA 95648Off Market
- $840,0003 bd2 ba2.1k sqft894 Bridalveil Ln, Lincoln, CA 95648Sold
- $801,2002 bd2 ba2k sqft935 Yosemite Ln, Lincoln, CA 95648Off Market
- $723,7002 bd2 ba2k sqft920 Yosemite Ln, Lincoln, CA 95648Off Market
Nearby schools
GreatSchools rating
- 9/10Twelve Bridges Elementary SchoolGrades: K-5Distance: 2 mi
- 9/10Twelve Bridges Middle SchoolGrades: 6-8Distance: 2 mi
- 8/10Twelve Bridges High SchoolGrades: 9-12Distance: 1.7 mi
Get a cash offer in 3 minutes
Find out how much your home could sell for in as little as 3 minutes with a no-obligation cash offer.
Estimated market value
$812,400
Get a cash offer in 3 minutes
Find out how much your home could sell for in as little as 3 minutes with a no-obligation cash offer.
Estimated market value
$812,400
- California
- Placer County
- Lincoln
- 95648
- 955 Yosemite Ln
