Skip main navigation
Sold for $289,900
  • $289,900

    9550 Bluewater Dr, Pinckney, MI 48169

    2beds
    818sqft
    Single Family Residence
    Built in 2001
    6,534 Square Feet Lot
    $294,300 Zestimate®
    $354/sqft
    $1,390 Estimated rent

    Home value

    $294,300

    $268,000 - $324,000

    $1,390/mo

    Zestimate® history
    Loading
    Loading...

    Owner options

    List your home for rent

    $1,390/mo

    Rent Zestimate®

    Find your next renter with Zillow Rental Manager. Plus, with online applications, you can quickly screen prospective tenants – for free.

    Learn more

    $1,390/mo

    Rent Zestimate®

    Refinance and save

    $1,949/mo

    Est. payment

    Refinancing to a lower rate could help reduce your monthly payments and save thousands over the life of the loan.

    See today's rates

    $1,949/mo

    Est. payment

    Explore your selling options

    Work with a Zillow partner agent

    Leverage their expertise and Zillow's premium Showcase listings to get your home seen by more buyers.

    Get started

    List with your own agent

    Get your home in front of millions of buyers by listing it on Zillow.

    Learn how to do it

    Sell it yourself

    Take full control of how buyers see your home on Zillow by listing For Sale by Owner (FSBO).

    List your home

    What's special

    Natural fireplacePrivate boat dockingOpen floor planBeautiful lakefront viewVaulted ceilingSandy shoresLarge french doors
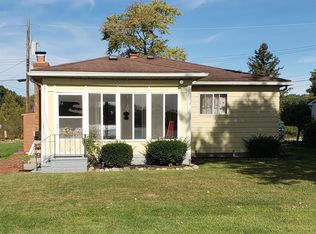
    UNIQUE DOUBLE WATERFRONTS "YEAR AROUND" COTTAGE HOME WITH SANDY SHORES ON THE RADIANT SERANE NO WAKE BASS LAKE and PRIVATE BOAT DOCKING ON CANEL**OPEN FLOOR PLAN WITH VAULTED CEILING* NATURAL FIREPLACE*LARGE FRENCH DOORS OVER LOOKING A BEAUTIFUL LAKEFRONT VIEW*LARGE SHED FOR STORAGE*

    Zillow last checked:

    Listing updated:

    Listed by:

    Margaret J Brannan 734-476-9972,

    Real Estate Connection, Inc

    Bought with:

    Jade Mazzola, 6501383257

    @properties Christie's Int'lAA

    Source: Realcomp II,MLS#: 20251042804MLS Logo

    Facts & features

    Interior

    Bedrooms & bathrooms
    • Bedrooms: 2
    • Bathrooms: 1
    • Full bathrooms: 1
    Primary bedroom
    • Level: Entry
    • Area: 117
    • Dimensions: 13 X 9
    Bedroom
    • Level: Entry
    • Area: 108
    • Dimensions: 12 X 9
    Other
    • Level: Entry
    • Area: 48
    • Dimensions: 8 X 6
    Other
    • Level: Entry
    • Area: 90
    • Dimensions: 10 X 9
    Family room
    • Level: Entry
    • Area: 300
    • Dimensions: 20 X 15
    Kitchen
    • Level: Entry
    • Area: 64
    • Dimensions: 8 X 8
    Laundry
    • Level: Entry
    • Area: 72
    • Dimensions: 12 X 6
    Heating
    • Forced Air, Natural Gas
    Cooling
    • Ceiling Fans
    Appliances
    • Included: Dishwasher, Dryer, Gas Cooktop, Washer, Water Softener Owned
    Features
    • Has basement: No
    • Has fireplace: No
    Interior area
    • Total interior livable area: 818 sqft
    • Finished area above ground: 818

    Property

    Parking
    • Parking features: No Garage
    Features
    • Levels: One
    • Stories: 1
    • Entry location: GroundLevel
    • Exterior features: Lighting
    • Pool features: None
    • On waterfront: Yes
    • Waterfront features: All Sports Lake, Beach Front, Boat Facilities, Canal Access, Direct Water Frontage, Dock Facilities, Lake Front, Private Water Frontage, Waterfront
    • Body of water: BASS
    Lot
    • Size: 6,534 Square Feet
    • Dimensions: 50 x 146
    Details
    • Additional structures: Sheds
    • Parcel number: 1521301017
    • Special conditions: Short Sale No,Standard

    Construction

    Type & style
    • Home type: SingleFamily
    • Architectural style: Ranch
    • Property subtype: Single Family Residence
    Materials
    • Aluminum Siding
    • Foundation: Slab
    Condition
    • New construction: No
    • Year built: 2001

    Utilities & green energy

    • Sewer: Public Sewer
    • Water: Well

    Community & HOA

    Community
    • Subdivision: SHAN-GRI-LA SUBAX 3
    HOA
    • Has HOA: Yes
    • HOA fee: $150 annually
    Location
    • Region: Pinckney

    Financial & listing details

    • Price per square foot: $354/sqft
    • Tax assessed value: $88,367
    • Annual tax amount: $1,789
    • Date on market: 10/5/2025
    • Cumulative days on market: 14 days
    • Listing agreement: Exclusive Right To Sell
    • Listing terms: Cash,Conventional

    Price history

    DateEventPrice
    10/27/2025Sold$289,900-3.3%$354/sqft
    Source: Realcomp II #20251042804 Report a problem
    10/20/2025Pending sale$299,900$367/sqft
    Source: Realcomp II #20251042804 Report a problem
    10/6/2025Listed for sale$299,900$367/sqft
    Source: Realcomp II #20251042804 Report a problem

    Public tax history

    YearProperty taxesTax assessment
    2025$3,930 +7.5%$115,610 +14.2%
    2024$3,657 +2.9%$101,270 +16.5%
    2023$3,553 +2.7%$86,940 +2.9%
    2022$3,460 $84,500 +4.4%
    2021-- $80,930 +4.5%
    2020-- $77,450 +5.2%
    2019$3,362 +28.3%$73,610 +3.5%
    2018$2,621 -19%$71,130 -7.6%
    2017$3,234 $76,990 -5.4%
    2016$3,234 $81,370 +12.2%
    2014$3,234 -23.7%$72,540 +7.9%
    2012$4,241 $67,200 -2.9%
    2010-- $69,220 -26.1%
    2009-- $93,630 -13.1%
    2008-- $107,770
    2007$497 +17.9%--
    2006$421 -74.4%$109,720 +13%
    2005$1,643 -4.2%$97,140 +36.6%
    2003$1,715 $71,100
    2002-- --
    2001-- --
    2000$2,029 $49,200
    Find assessor info on the county website

    Neighborhood: 48169

    Nearby schools

    GreatSchools rating
    Get a cash offer in 3 minutes
    Find out how much your home could sell for in as little as 3 minutes with a no-obligation cash offer.
    Estimated market value
    $294,300
    Get a cash offer in 3 minutes
    Find out how much your home could sell for in as little as 3 minutes with a no-obligation cash offer.
    Estimated market value
    $294,300