Skip main navigation
Sold for $425,000
  • $425,000

    9550 Carl Ln, La Plata, MD 20646

    3beds
    1,736sqft
    Single Family Residence
    Built in 1967
    0.92 Acres Lot
    $462,000 Zestimate®
    $245/sqft
    $2,633 Estimated rent

    Home value

    $462,000

    $439,000 - $485,000

    $2,633/mo

    Zestimate® history
    Loading
    Loading...

    Owner options

    List your home for rent

    $2,633/mo

    Rent Zestimate®

    Find your next renter with Zillow Rental Manager. Plus, with online applications, you can quickly screen prospective tenants – for free.

    Learn more

    $2,633/mo

    Rent Zestimate®

    Refinance and save

    $2,656/mo

    Est. payment

    Refinancing to a lower rate could help reduce your monthly payments and save thousands over the life of the loan.

    See today's rates

    $2,656/mo

    Est. payment

    Explore your selling options

    Work with a Zillow partner agent

    Leverage their expertise and Zillow's premium Showcase listings to get your home seen by more buyers.

    Get started

    List with your own agent

    Get your home in front of millions of buyers by listing it on Zillow.

    Learn how to do it

    Sell it yourself

    Take full control of how buyers see your home on Zillow by listing For Sale by Owner (FSBO).

    List your home

    What's special

    New vanitiesFront stepsContemporary stainless steel appliancesOversized detached garageStylish updatesNew shuttersNew gutter guards
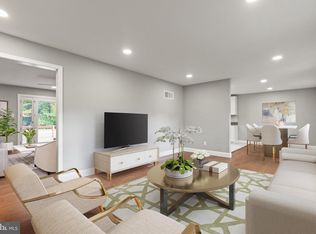
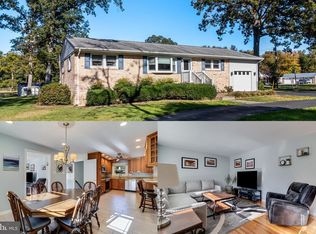
    10K IN CLOSING COST ASSISTANCE AVAILABLE‼‼ ‼ Contact us for details and take the first step towards your dream home with less financial stress. Discover your dream home in this stunning, single-story residence, ideally situated just moments from the vibrant heart of downtown La Plata yet blissfully outside the town limits. This exquisite property boasts a generous 1,736 square feet of elegantly appointed living space, encompassing 3 spacious bedrooms and 1.5 modern bathrooms. Step onto the expansive, level lot, where the freshly seeded grass and tastefully landscaped gardens welcome you into a world of tranquility and beauty. There is plenty of room for expansion, the driveway has been newly resealed, and new sidewalks and front steps have been installed. Revel in the freedom of no HOA fees, town taxes, or water bills, making this an ideal and economical choice for discerning homeowners. Experience the ease of commuting with convenient access to commuter lots, top-rated schools, and many shopping options. Additionally, this home is eligible for 100% financing through USDA Rural Development for qualified buyers, adding to its allure. Inside, the home is a masterpiece of design and craftsmanship, featuring gorgeous hardwood and luxury vinyl plank floors that flow seamlessly throughout. The heart of the house, the kitchen, was masterfully remodeled in 2018 and now shines with contemporary stainless steel appliances and stylish updates. The property also includes an oversized detached garage and two newer 12x12 sheds, perfect for storing lawn and patio equipment—newly painted garage floors with Behr granite concrete decorative paint, new gutter guards, and new shutters. Recent upgrades include new vanities and bathroom fixtures (2018), an ultramodern central air conditioning system (2023), a robust new roof (2020), and a freshly pumped and inspected septic system (2023). The crawl space has been expertly encapsulated with two sump pumps for added peace of mind. Finally, enjoy the convenience of a new washer and dryer set installed in 2021. With all the significant updates and improvements already taken care of, all that's left is for you to move in and relish the comfort and elegance of this magnificent home. Welcome to a new haven where luxury, convenience, and tranquility meet!

    Zillow last checked:

    Listing updated:

    Listed by:

    James Frieson 301-908-4379,

    RE/MAX Allegiance

    Bought with:

    John Martinich, 678056

    Real Broker, LLC

    Source: Bright MLS,MLS#: MDCH2028150MLS Logo

    Facts & features

    Interior

    Bedrooms & bathrooms
    • Bedrooms: 3
    • Bathrooms: 2
    • Full bathrooms: 1
    • 1/2 bathrooms: 1
    • Main level bathrooms: 2
    • Main level bedrooms: 3
    Basement
    • Area: 0
    Heating
    • Forced Air, Central, Programmable Thermostat, Oil, Propane
    Cooling
    • Central Air, Ceiling Fan(s), Programmable Thermostat, Electric
    Appliances
    • Included: Dishwasher, Disposal, Dryer, Exhaust Fan, Microwave, Oven, Electric Water Heater
    • Laundry: Laundry Room
    Features
    • Flooring: Ceramic Tile, Luxury Vinyl, Engineered Wood
    • Has basement: No
    • Number of fireplaces: 1
    • Fireplace features: Gas/Propane
    Interior area
    • Total structure area: 1,736
    • Total interior livable area: 1,736 sqft
    • Finished area above ground: 1,736
    • Finished area below ground: 0

    Property

    Parking
    • Total spaces: 2
    • Parking features: Garage Door Opener, Garage Faces Rear, Driveway, Detached
    • Garage spaces: 2
    • Has uncovered spaces: Yes
    Accessibility
    • Accessibility features: None
    Features
    • Levels: One
    • Stories: 1
    • Pool features: None
    Lot
    • Size: 0.92 Acres
    Details
    • Additional structures: Above Grade, Below Grade
    • Parcel number: 0901016423
    • Zoning: RR
    • Special conditions: Standard

    Construction

    Type & style
    • Home type: SingleFamily
    • Architectural style: Ranch/Rambler
    • Property subtype: Single Family Residence
    Materials
    • Brick
    • Foundation: Crawl Space
    • Roof: Architectural Shingle
    Condition
    • Excellent
    • New construction: No
    • Year built: 1967

    Utilities & green energy

    • Electric: 150 Amps
    • Sewer: Septic > # of BR
    • Water: Well
    • Utilities for property: Propane

    Community & neighborhood

    Location
    • Region: La Plata
    • Subdivision: Spring Hill Acres Sub

    Other

    Other facts
    • Listing agreement: Exclusive Agency
    • Listing terms: Cash,Conventional,FHA,USDA Loan,VA Loan
    • Ownership: Fee Simple

    Price history

    DateEventPrice
    2/23/2024Sold$425,000$245/sqft
    Source: Bright MLS #MDCH2028150 Report a problem
    1/19/2024Contingent$425,000$245/sqft
    Source: Bright MLS #MDCH2028150 Report a problem
    12/3/2023Listed for sale$425,000+7.6%$245/sqft
    Source: Bright MLS #MDCH2028150 Report a problem
    12/5/2022Sold$395,000+0%$228/sqft
    Source: Bright MLS #MDCH2017926 Report a problem
    11/12/2022Pending sale$394,900$227/sqft
    Source: Bright MLS #MDCH2017926 Report a problem
    10/28/2022Listed for sale$394,900$227/sqft
    Source: Bright MLS #MDCH2017926 Report a problem
    10/28/2022Listing removed$394,900$227/sqft
    Source: Bright MLS #MDCH2016374 Report a problem
    10/8/2022Listed for sale$394,900$227/sqft
    Source: Bright MLS #MDCH2016374 Report a problem
    9/28/2022Pending sale$394,900$227/sqft
    Source: Bright MLS #MDCH2016374 Report a problem
    9/20/2022Listed for sale$394,900+143%$227/sqft
    Source: Bright MLS #MDCH2016374 Report a problem
    10/4/2001Sold$162,500+12.9%$94/sqft
    Source: Public Record Report a problem
    5/11/1998Sold$143,900$83/sqft
    Source: Public Record Report a problem

    Public tax history

    YearProperty taxesTax assessment
    2025$5,396 +14.6%$375,900 +15.3%
    2024$4,709 +36%$326,100 +18%
    2023$3,462 +17%$276,300
    2022$2,960 -7.7%$276,300 +7.9%
    2021$3,208 +4.1%$256,033 +4.1%
    2020$3,081 -4.5%$245,900
    2019$3,226 +0.4%$245,900 +0.8%
    2018$3,213 +0.4%$243,967 +0.4%
    2017$3,200 +217.4%$243,000 +3.6%
    2016$1,008 $234,533 +3.7%
    2015$1,008 $226,067 +3.9%
    2014$1,008 $217,600
    2013-- $217,600
    2012-- $217,600 -19.1%
    2011-- $268,920
    2010-- $268,920
    2009-- $268,920 -5.5%
    2008-- $284,500 +16.6%
    2007-- $244,090 +19.8%
    2006-- $203,680 +24.8%
    2005-- $163,270 +6.2%
    2004-- $153,730 +6.6%
    2003-- $144,190 +7.1%
    2002-- $134,650
    2001-- $134,650

    Find assessor info on the county website

    Neighborhood: 20646

    Nearby schools

    GreatSchools rating
    Schools provided by the listing agent
    • District: Charles County Public Schools

    Source: Bright MLS. This data may not be complete. We recommend contacting the local school district to confirm school assignments for this home.

    Get a cash offer in 3 minutes
    Find out how much your home could sell for in as little as 3 minutes with a no-obligation cash offer.
    Estimated market value
    $462,000
    Get a cash offer in 3 minutes
    Find out how much your home could sell for in as little as 3 minutes with a no-obligation cash offer.
    Estimated market value
    $462,000