Skip main navigation
Sold for $241,000
  • $241,000

    9550 FIDDLERS GREEN CIRCLE #207, ROTONDA WEST, FL 33947

    2beds
    1,285sqft
    Condominium
    Built in 2005
    -- sqft lot
    $213,900 Zestimate®
    $188/sqft
    $2,646 Estimated rent

    Home value

    $213,900

    Estimated sales range

    Not available

    $2,646/mo

    Zestimate® history
    Loading
    Loading...

    Owner options

    List your home for rent

    $2,646/mo

    Rent Zestimate®

    Find your next renter with Zillow Rental Manager. Plus, with online applications, you can quickly screen prospective tenants – for free.

    Learn more

    $2,646/mo

    Rent Zestimate®

    Refinance and save

    $2,247/mo

    Est. payment

    Refinancing to a lower rate could help reduce your monthly payments and save thousands over the life of the loan.

    See today's rates

    $2,247/mo

    Est. payment

    Explore your selling options

    Work with a Zillow partner agent

    Leverage their expertise and Zillow's premium Showcase listings to get your home seen by more buyers.

    Get started

    List with your own agent

    Get your home in front of millions of buyers by listing it on Zillow.

    Learn how to do it

    Sell it yourself

    Take full control of how buyers see your home on Zillow by listing For Sale by Owner (FSBO).

    List your home

    What's special

    Expansive skylightsHeated swimming poolSpacious clubhouseOpen floor planUpgraded stainless-steel refrigeratorAdditional storage closetCustom blackout blinds
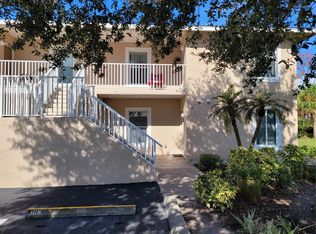
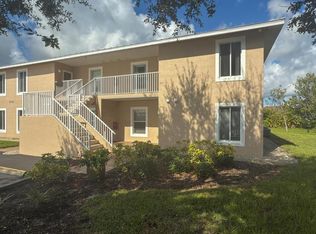
    This turnkey furnished condominium is a model of perfection, meticulously maintained and sparingly utilized, situated at Fiddlers Green Nature Trail. The community boasts direct access to the Nature Trail, a heated swimming pool, tennis and pickleball courts, and a spacious clubhouse. The clubhouse features a large kitchen/bar, numerous tables, television, pool and ping pong tables, a library, and much more. This particular unit includes a carport to protect your vehicle from the intense Florida sun—a feature not available with all condominiums and an additional assigned parking space directly Infront of the building. It is an upper-level, two-bedroom, two-bathroom condo with an open floor plan. Cathedral ceilings with two expansive skylights and pocket sliders flood the space with natural light, enhancing the sense of spaciousness. Upgrades include, but are not limited to, a newer air conditioning system, fresh Sherwin Williams paint, an upgraded stainless-steel refrigerator, a new dishwasher and garbage disposal, water-resistant flooring, Bahama shutters, and Hunter Douglas custom blackout blinds, as well as a custom shower door and on the lanai acrylic sliders with no-see-um screens. This unit offers more storage than most, with custom shelving in the laundry area and an additional storage closet near the kitchen. The HOA has recently refurbished every building, including the clubhouse and carports, with new standing seam metal roofs, tinted skylights, and fresh paint. The central condos feature an additional 1.5 feet of width, providing extra space for outdoor living. All furnishings will convey with the sale.

    Zillow last checked:

    Listing updated:

    Listed by:

    Jeremy Jones 941-628-5027,

    TALL PINES REALTY 941-475-5015

    Bought with:

    Mary Ann Schmitt, 3303237

    TALL PINES REALTY

    Source: Stellar MLS,MLS#: D6138513MLS LogoOriginating MLS: Englewood

    Facts & features

    Interior

    Bedrooms & bathrooms
    • Bedrooms: 2
    • Bathrooms: 2
    • Full bathrooms: 2
    Primary bedroom
    • Features: Walk-In Closet(s)
    • Level: First
    • Dimensions: 15x12
    Bedroom 2
    • Features: Built-in Closet
    • Level: First
    • Dimensions: 12x10
    Dining room
    • Level: First
    • Dimensions: 13x7
    Kitchen
    • Level: First
    • Dimensions: 19x10
    Living room
    • Level: First
    • Dimensions: 18x13
    Heating
    • Electric
    Cooling
    • Central Air
    Appliances
    • Included: Dishwasher, Disposal, Dryer, Electric Water Heater, Exhaust Fan, Microwave, Range, Refrigerator
    • Laundry: Inside
    Features
    • Ceiling Fan(s), Walk-In Closet(s)
    • Flooring: Carpet, Ceramic Tile
    • Doors: Outdoor Grill, Sliding Doors
    • Windows: Blinds, Window Treatments, Skylight(s)
    • Has fireplace: No
    Interior area
    • Total structure area: 1,285
    • Total interior livable area: 1,285 sqft

    Property

    Parking
    • Total spaces: 1
    • Parking features: Assigned
    • Carport spaces: 1
    Features
    • Levels: Two
    • Stories: 2
    • Exterior features: Balcony, Irrigation System, Lighting, Outdoor Grill, Storage, Tennis Court(s)
    • Pool features: Heated, In Ground
    • Spa features: Heated, In Ground
    • Has view: Yes
    • View description: Pool
    Lot
    • Size: 1,484 Square Feet
    • Features: Greenbelt
    • Residential vegetation: Mature Landscaping, Trees/Landscaped
    Details
    • Additional structures: Storage, Tennis Court(s)
    • Parcel number: 412119801015
    • Zoning: RMF5
    • Special conditions: None

    Construction

    Type & style
    • Home type: Condo
    • Property subtype: Condominium
    Materials
    • Block, Stucco
    • Foundation: Slab
    • Roof: Metal
    Condition
    • New construction: No
    • Year built: 2005

    Utilities & green energy

    • Sewer: Public Sewer
    • Water: Public
    • Utilities for property: Cable Connected

    Community & HOA

    Community
    • Features: Deed Restrictions, Pool
    • Security: Smoke Detector(s)
    • Pet fee: $0 monthly
    • Subdivision: FIDDLERS GREEN NATURE TRAIL BL
    HOA
    • Has HOA: Yes
    • Amenities included: Cable TV, Clubhouse, Maintenance, Pool, Recreation Facilities, Tennis Court(s)
    • Services included: Cable TV, Community Pool, Reserve Fund, Fidelity Bond, Insurance, Maintenance Structure, Maintenance Grounds, Manager, Pest Control, Private Road, Recreational Facilities, Sewer, Trash, Water
    • HOA fee: $557 monthly
    • HOA name: Manager of HOA
    Location
    • Region: Rotonda West

    Financial & listing details

    • Price per square foot: $188/sqft
    • Annual tax amount: $3,996
    • Date on market: 10/22/2024
    • Cumulative days on market: 52 days
    • Listing terms: Cash,Conventional
    • Ownership: Condominium
    • Total actual rent: 0
    • Road surface type: Asphalt

    Price history

    DateEventPrice
    1/15/2025Sold$241,000-3.6%$188/sqft
    Source: Stellar MLS #D6138513 Report a problem
    12/13/2024Pending sale$250,000$195/sqft
    Source: Stellar MLS #D6138513 Report a problem
    10/22/2024Listed for sale$250,000$195/sqft
    Source: Stellar MLS #D6138513 Report a problem

    Public tax history

    Tax history is unavailable.

    Neighborhood: 33947

    Nearby schools

    GreatSchools rating
    Schools provided by the listing agent
    • Elementary: Vineland Elementary
    • Middle: L.A. Ainger Middle
    • High: Lemon Bay High

    Source: Stellar MLS. This data may not be complete. We recommend contacting the local school district to confirm school assignments for this home.

    Get pre-qualified for a loan
    At Zillow Home Loans, we can pre-qualify you in as little as 5 minutes with no impact to your credit score.

    An equal housing lender. NMLS #10287.

    Sell for more on Zillow
    Get a Zillow Showcase℠ listing at no additional cost and you could sell for .
    $213,900
    2% more
    +$4,278
    With Zillow Showcase(estimated)
    $218,178