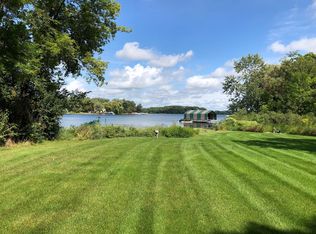
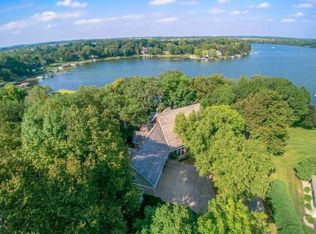
Experience lakefront luxury living in this extraordinary 7-bedroom, 5-bathroom home nestled on 3.27 private acres on Lake Riley. Enjoy the perfect blend of elegance, comfort, and functionality, all with 121 feet of your own private shoreline, perfect for endless summer fun.
The heart of this home is the breathtaking chef’s kitchen, fully reimagined in 2020–2021 with a reconfigured interior layout, expanded exterior wall, and the addition of a covered porch that seamlessly integrates indoor and outdoor living. High-end finishes, expansive countertops, and custom full inset cabinetry, a wine and beverage fridge, bar drawer dishwasher, ice maker and a large walk-in pantry make this a dream space for both everyday living and entertaining.
Open to the kitchen, the living and dining areas were also transformed during the remodel, creating a bright, open-concept design centered around panoramic views and connection to nature. Step into the inviting three-season porch with overhead heating and speakers or onto the expansive decks, crafted with premium Ipe (Brazilian Walnut) for exceptional beauty and durability—lasting up to 75 years.
The luxurious primary suite features a spa-inspired master bath, thoughtfully renovated in 2016, offering a private retreat with modern elegance. Additional amenities include dedicated home offices, a cedar-lined wine cellar off the basement office, and a relaxing steam shower. The lower 2 bedrooms are currently being used as an exercise room and office.
Car enthusiasts will appreciate the attached 3-car garage plus an oversized detached 2-car garage with bonus space above, offering endless possibilities for lake toy storage, a workshop, studio, or guest quarters.
Follow your private road down to the water and enjoy an expansive yard, stone patio fire pit, dock with a covered boat lift, and everything that Lake Riley has to offer!
All of this is just minutes from three premier golf courses—including Bear Path Country Club—making it the ideal location for recreation and relaxation.
With seven spacious bedrooms, five beautiful bathrooms, and multiple gathering spaces, this home was designed for both everyday living and unforgettable entertaining. Whether taking the boat out for a day on the water, hosting on the lakeside patios, enjoying cozy evenings by the firepit, or exploring the wooded acreage, this property offers the best of Minnesota lake life with modern luxury at every turn.
Closed
Zillow last checked:
Listing updated:
Bought with:
Tonia Roemer
RE/MAX Advantage Plus
Source: NorthstarMLS as distributed by MLS GRID,MLS#: 7063373
Price history
| Date | Event | Price |
|---|---|---|
| 7/13/2026 | Sold | $2,775,000-7.2%$468/sqft |
Source:  NorthstarMLS as distributed by MLS GRID #7063373 Report a problem NorthstarMLS as distributed by MLS GRID #7063373 Report a problem | ||
| 6/25/2026 | Pending sale | $2,990,000$504/sqft |
Source: NorthstarMLS as distributed by MLS GRID #7063373 Report a problem | ||
| 6/18/2026 | Listing removed | $2,990,000$504/sqft |
Source: NorthstarMLS as distributed by MLS GRID #7063373 Report a problem | ||
| 5/1/2026 | Listed for sale | $2,990,000-6.6%$504/sqft |
Source: NorthstarMLS as distributed by MLS GRID #7063373 Report a problem | ||
| 11/24/2025 | Listing removed | $3,200,000$539/sqft |
Source: NorthstarMLS as distributed by MLS GRID #6751352 Report a problem | ||
| 9/5/2025 | Listed for sale | $3,200,000+180.7%$539/sqft |
Source: NorthstarMLS as distributed by MLS GRID #6751352 Report a problem | ||
| 3/24/2021 | Listing removed | -- |
Source: Owner Report a problem | ||
| 4/17/2015 | Sold | $1,140,000-12.3%$192/sqft |
Source: NorthstarMLS as distributed by MLS GRID #4659415 Report a problem | ||
| 4/16/2015 | Price change | $1,300,000-6.8%$219/sqft |
Source: Owner Report a problem | ||
| 9/14/2014 | Listed for sale | $1,395,000-33.4%$235/sqft |
Source: Owner Report a problem | ||
| 7/23/2014 | Listing removed | $2,095,000$353/sqft |
Source: Owner Report a problem | ||
| 4/24/2014 | Listed for sale | $2,095,000$353/sqft |
Source: Owner Report a problem | ||