Skip main navigation
Accepting backups
$425,000
3beds
3,108sqft

9550 Kies Rd, Manchester, MI 48158

3beds
3,108sqft
Single family residence
Built in 1974
10.52 Acres
3 Garage spaces
$137 price/sqft

What's special

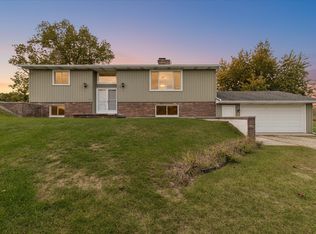
Set on 10.52 acres in Bridgewater Township, this 3-bedroom, 2-bath Manchester-area ranch offers 3,108 total finished square feet, a finished walkout lower level, four-season sunroom, heated 2-car garage, with additional parking available in the pole barn, and a scenic setting surrounded by rolling land and mature trees. (The sunroom has its ...

17 days
|
2,746
|
135
|
Source: Realcomp II,MLS#: 20261053370MLS Logo
Travel times

Family Room

Kitchen

Dining Room

Zillow last checked:

Listing updated:

Listed by:

Michael Perna 248-886-4450,

EXP Realty The Perna Team 888-501-7085,

Wendy Thagard 888-501-7085,

EXP Realty The Perna Team

Source: Realcomp II,MLS#: 20261053370MLS Logo

Facts & features

Interior

Bedrooms & bathrooms
  • Bedrooms: 3
  • Bathrooms: 2
  • Full bathrooms: 2
Bedroom
  • Level: Entry
  • Area: 204
  • Dimensions: 17 X 12
Bedroom
  • Level: Entry
  • Area: 140
  • Dimensions: 14 X 10
Bedroom
  • Level: Entry
  • Area: 196
  • Dimensions: 14 X 14
Other
  • Level: Entry
  • Area: 40
  • Dimensions: 8 X 5
Other
  • Level: Entry
  • Area: 36
  • Dimensions: 6 X 6
Dining room
  • Level: Entry
  • Area: 130
  • Dimensions: 13 X 10
Kitchen
  • Level: Entry
  • Area: 143
  • Dimensions: 13 X 11
Laundry
  • Level: Entry
  • Area: 40
  • Dimensions: 8 X 5
Living room
  • Level: Entry
  • Area: 350
  • Dimensions: 25 X 14
Other
  • Level: Entry
  • Area: 486
  • Dimensions: 27 X 18
Heating
  • Forced Air, Natural Gas
Cooling
  • Central Air
Appliances
  • Included: Dishwasher, Dryer, Exhaust Fan, Free Standing Gas Oven, Free Standing Gas Range, Free Standing Refrigerator, Microwave, Washer, Water Softener Owned
  • Laundry: Laundry Room
Features
  • High Speed Internet, Programmable Thermostat
  • Basement: Finished,Full,Walk Out Access
  • Has fireplace: Yes
  • Fireplace features: Basement, Gas, Living Room
Interior area
  • Total interior livable area: 3,108 sqft
  • Finished area above ground: 1,554
  • Finished area below ground: 1,554
Video & virtual tour

Property

Parking
  • Total spaces: 3
  • Parking features: Three Car Garage, Attached, Direct Access, Heated Garage
  • Garage spaces: 3
Features
  • Levels: One
  • Stories: 1
  • Entry location: GroundLevel
  • Patio & porch: Porch
  • Exterior features: Lighting
  • Pool features: None
Lot
  • Size: 10.52 Acres
  • Dimensions: 336 x 1366
  • Features: Level, Part Larger Parcel
Details
  • Additional structures: Pole Barn, Sheds
  • Parcel number: Q01708100008
  • Special conditions: Short Sale No,Standard

Construction

Type & style
  • Home type: SingleFamily
  • Architectural style: Ranch
  • Property subtype: Single Family Residence
Materials
  • Brick
  • Foundation: Basement, Poured
  • Roof: Asphalt
Condition
  • Platted Sub
  • New construction: No
  • Year built: 1974

Utilities & green energy

  • Electric: Circuit Breakers
  • Sewer: Septic Tank
  • Water: Well

Community & HOA

HOA
  • Has HOA: No
Location
  • Region: Manchester

Financial & listing details

  • Price per square foot: $137/sqft
  • Tax assessed value: $110,363
  • Annual tax amount: $3,656
  • Date on market: 7/18/2026
  • Cumulative days on market: 17 days
  • Listing agreement: Exclusive Right To Sell
  • Listing terms: Cash,Conventional,FHA,Va Loan
  • Exclusions: Exclusion(s) Do Not Exist

Price history

DateEventPrice
7/31/2026Contingent$425,000$137/sqft
Source: eXp Realty #20261053370 Report a problem
7/18/2026Listed for sale$425,000+70%$137/sqft
Source: Realcomp II #20261053370 Report a problem
4/5/2002Sold$250,000$80/sqft
Source: Public Record Report a problem

Public tax history

YearProperty taxesTax assessment
2025$3,566 $172,800 +15.4%
2024-- $149,700 +16.7%
2023-- $128,300 +2.6%
2022-- $125,000 +1.7%
2021-- $122,900 +0.3%
2020$2,914 $122,500 +15%
2019-- $106,500 +5.3%
2018-- $101,100 -1.7%
2017-- $102,900 +22.5%
2016-- $83,966 +0.3%
2015-- $83,715 +3.2%
2014-- $81,100
2013-- $81,100 -2.4%
2012-- $83,100 -4.5%
2011-- $87,000 -5.3%
2010-- $91,900 -10.9%
2009-- $103,100 -8.8%
2008-- $113,100 -2.3%
2007-- $115,803 +0.3%
2005-- $115,500 +5.6%
2004-- $109,400 +2.7%
2003-- $106,500 +17.3%
2002$1,943 $90,800 +5.5%
2001-- $86,100 +15.6%
2000-- $74,500 +4.3%
1999$1,413 $71,400

Find assessor info on the county website

Monthly payment

Est. payment
$2,697/mo
Principal & interest
$2169
Property taxes
$528
More affordability toolsChevron Right

Estimated market value

$412,300

$392,000 - $433,000

$3,358/mo

Climate risks

Explore flood, wildfire, and other predictive climate risk information for this property on First Street®️.

Neighborhood: 48158

Nearby schools

Riverside Intermediate School
Grades 3-63 miles
7/10
GreatSchools® Rating
Test Score Rating
7/10
Student Progress Rating
7/10
Manchester High School
Grades 7-123.4 miles
7/10
GreatSchools® Rating
Test Score Rating
8/10
College Readiness Rating
7/10
Student Progress Rating
7/10
Luther C. Klager Elementary School
Grades PK-23.4 miles
N/A
GreatSchools® Rating